House Construction Cost Calculator

Architectural & Structural Design Services in Bangalore

In-house architects and structural engineers - from concept layouts and 3D elevations to structural drawings and plan sanction documents.

Architectural Design

Design That Works for Your Plot

Our in-house architects work from your brief - plot dimensions, vastu requirements, lifestyle preferences, and budget constraints - to produce layouts that are both practical and aesthetically strong.

Architectural and structural design team reviewing plans and a home model in office
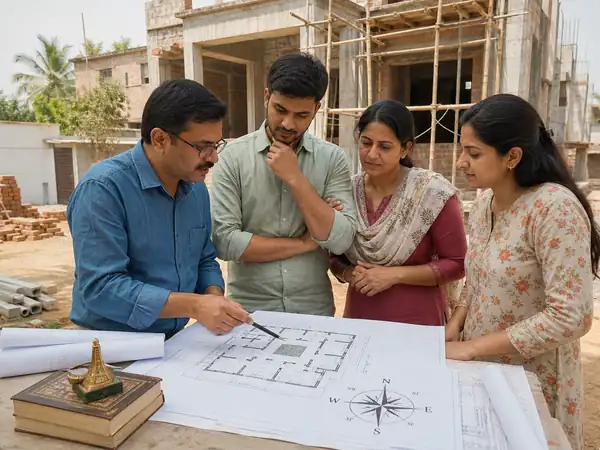
Architect and client reviewing concept floor plan options for a Bangalore home

Concept floor plan options

Detailed floor plan drawings spread across a design table with structural references

Detailed floor plans (all floors)

Modern residential exterior elevation design with clean lines and balcony details

Exterior elevation design

Contemporary home facade presented as a realistic 3D rendered view

3D rendered views

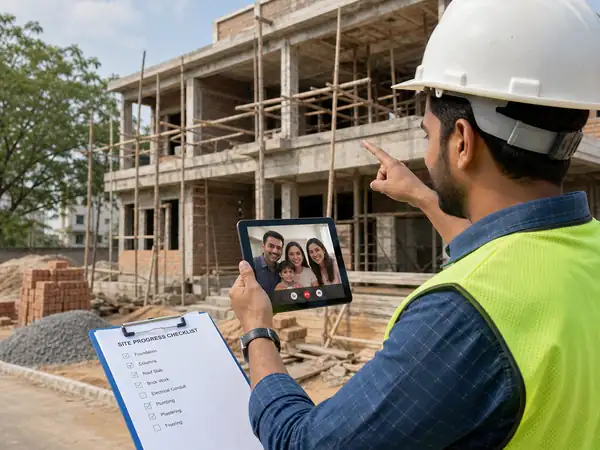
Engineers inspecting approval drawings at an active construction site

Plan sanction drawings

Homeowners receiving a finalized project handover and documentation set

Approval-ready document set

Structural Design

Engineering That Stays Safe

Our in-house structural engineers design foundations, columns, beams, and slabs based on your soil conditions, load requirements, and seismic zone - producing drawings your construction team can actually build from.

Structural team reviewing foundation and footing execution at a building site

Foundation and footing design

Construction engineers coordinating column and beam layout with site drawings

Column and beam layout

Design desk with slab reinforcement details and structural plan annotations

Slab design and reinforcement schedule

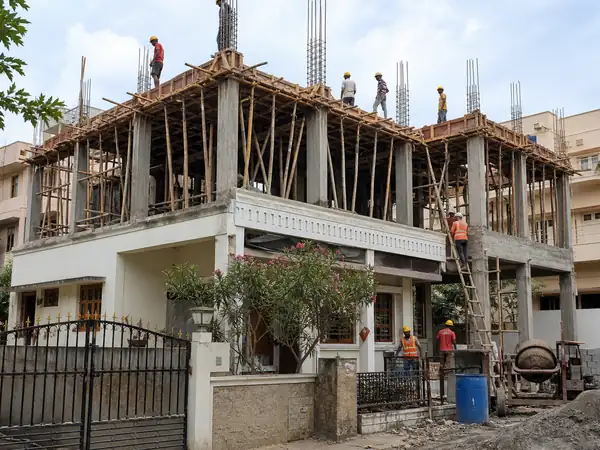
Site engineers validating structural approval drawings for ongoing construction

Structural drawings for approval

Independent technical review meeting for structural vetting and compliance

Structural vetting of third-party designs

Project Gallery

180+ Projects Built Across Bangalore

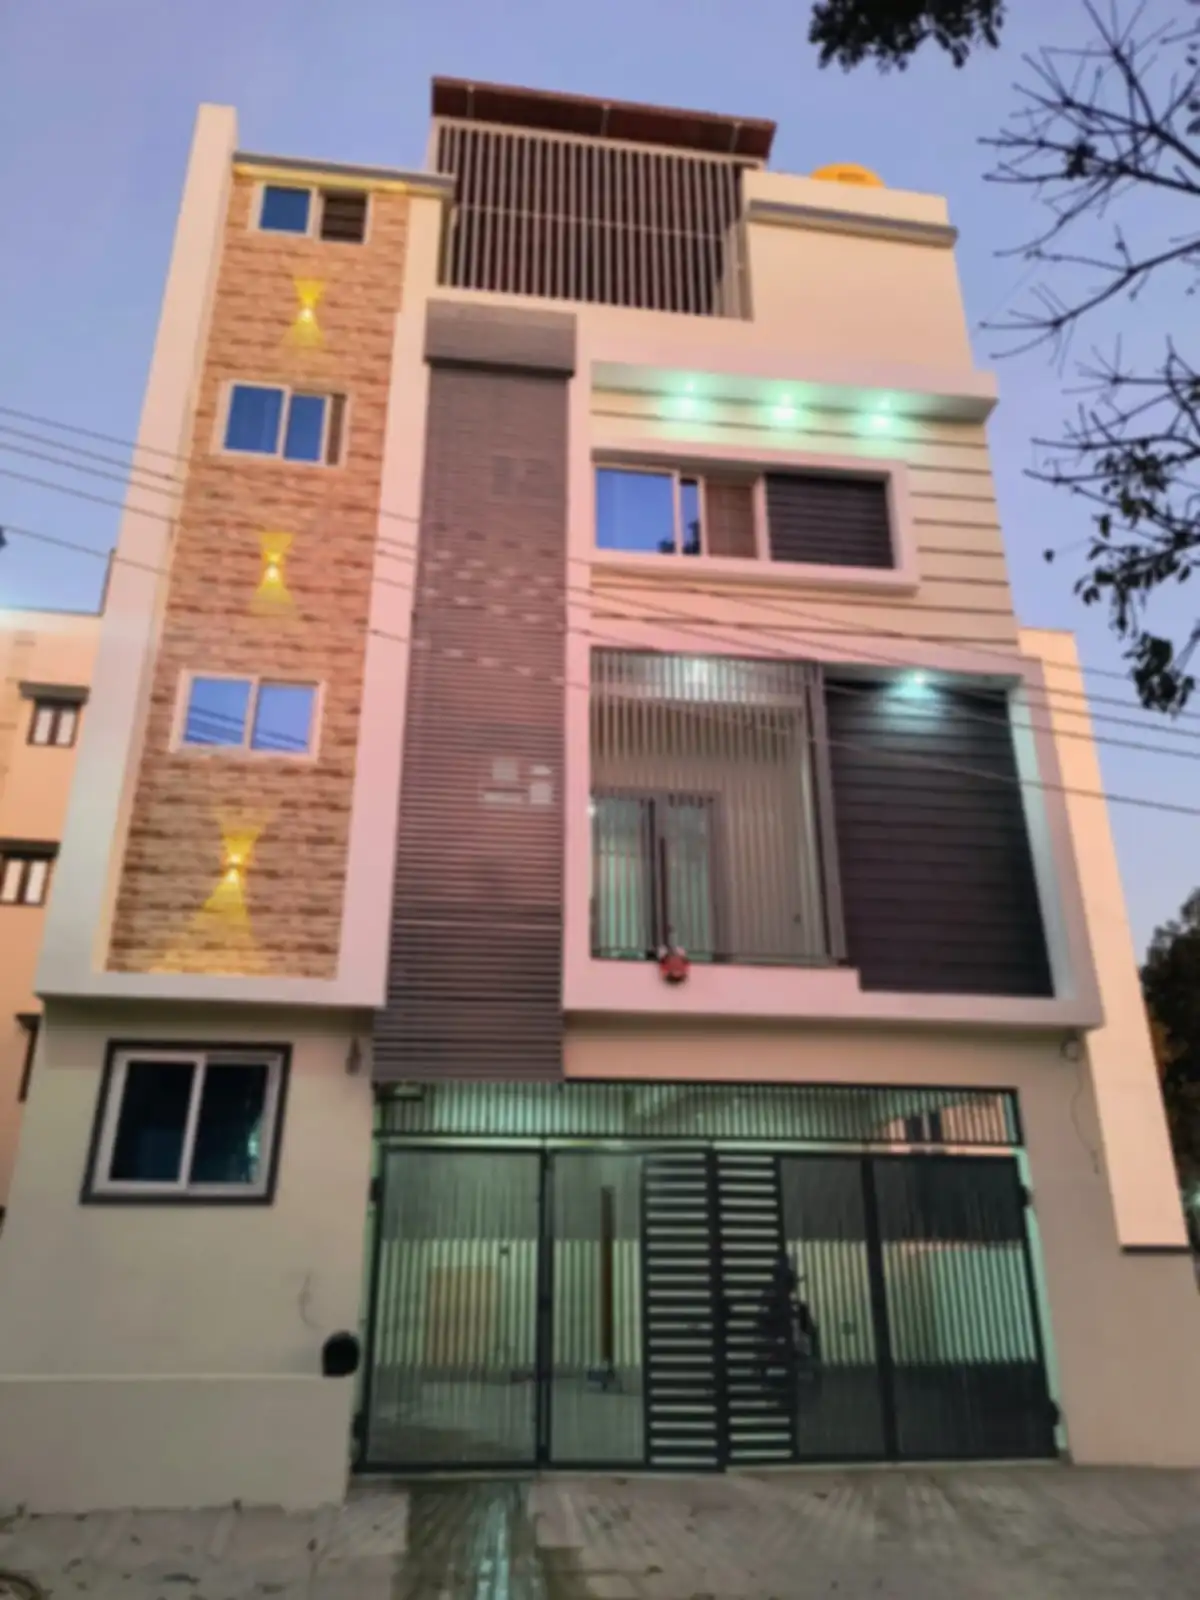
From independent homes and G+3 buildings to commercial complexes — see the quality and range of our completed work across Bengaluru.

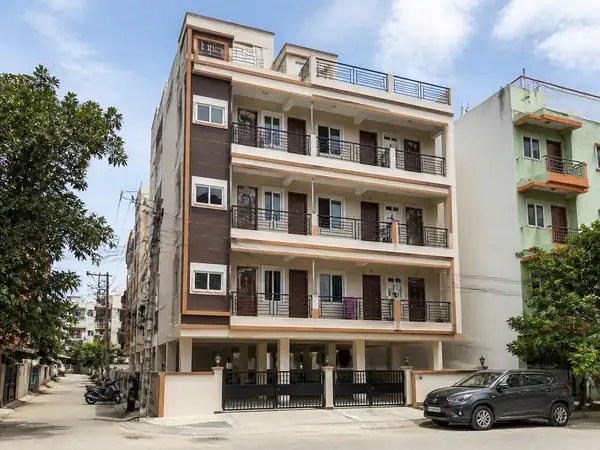
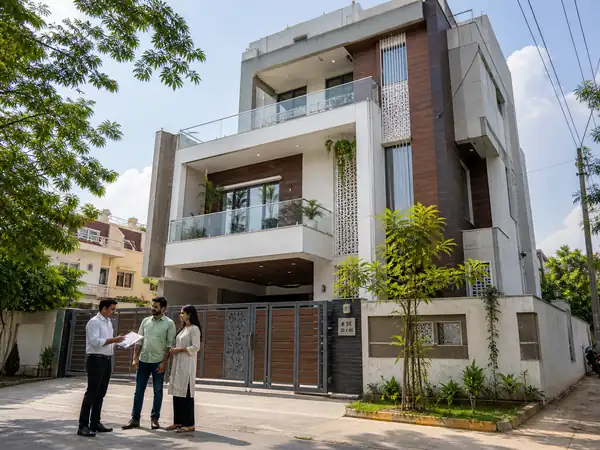
Build Masters Constructions - Completed Project in Bangalore
Also From Build Masters

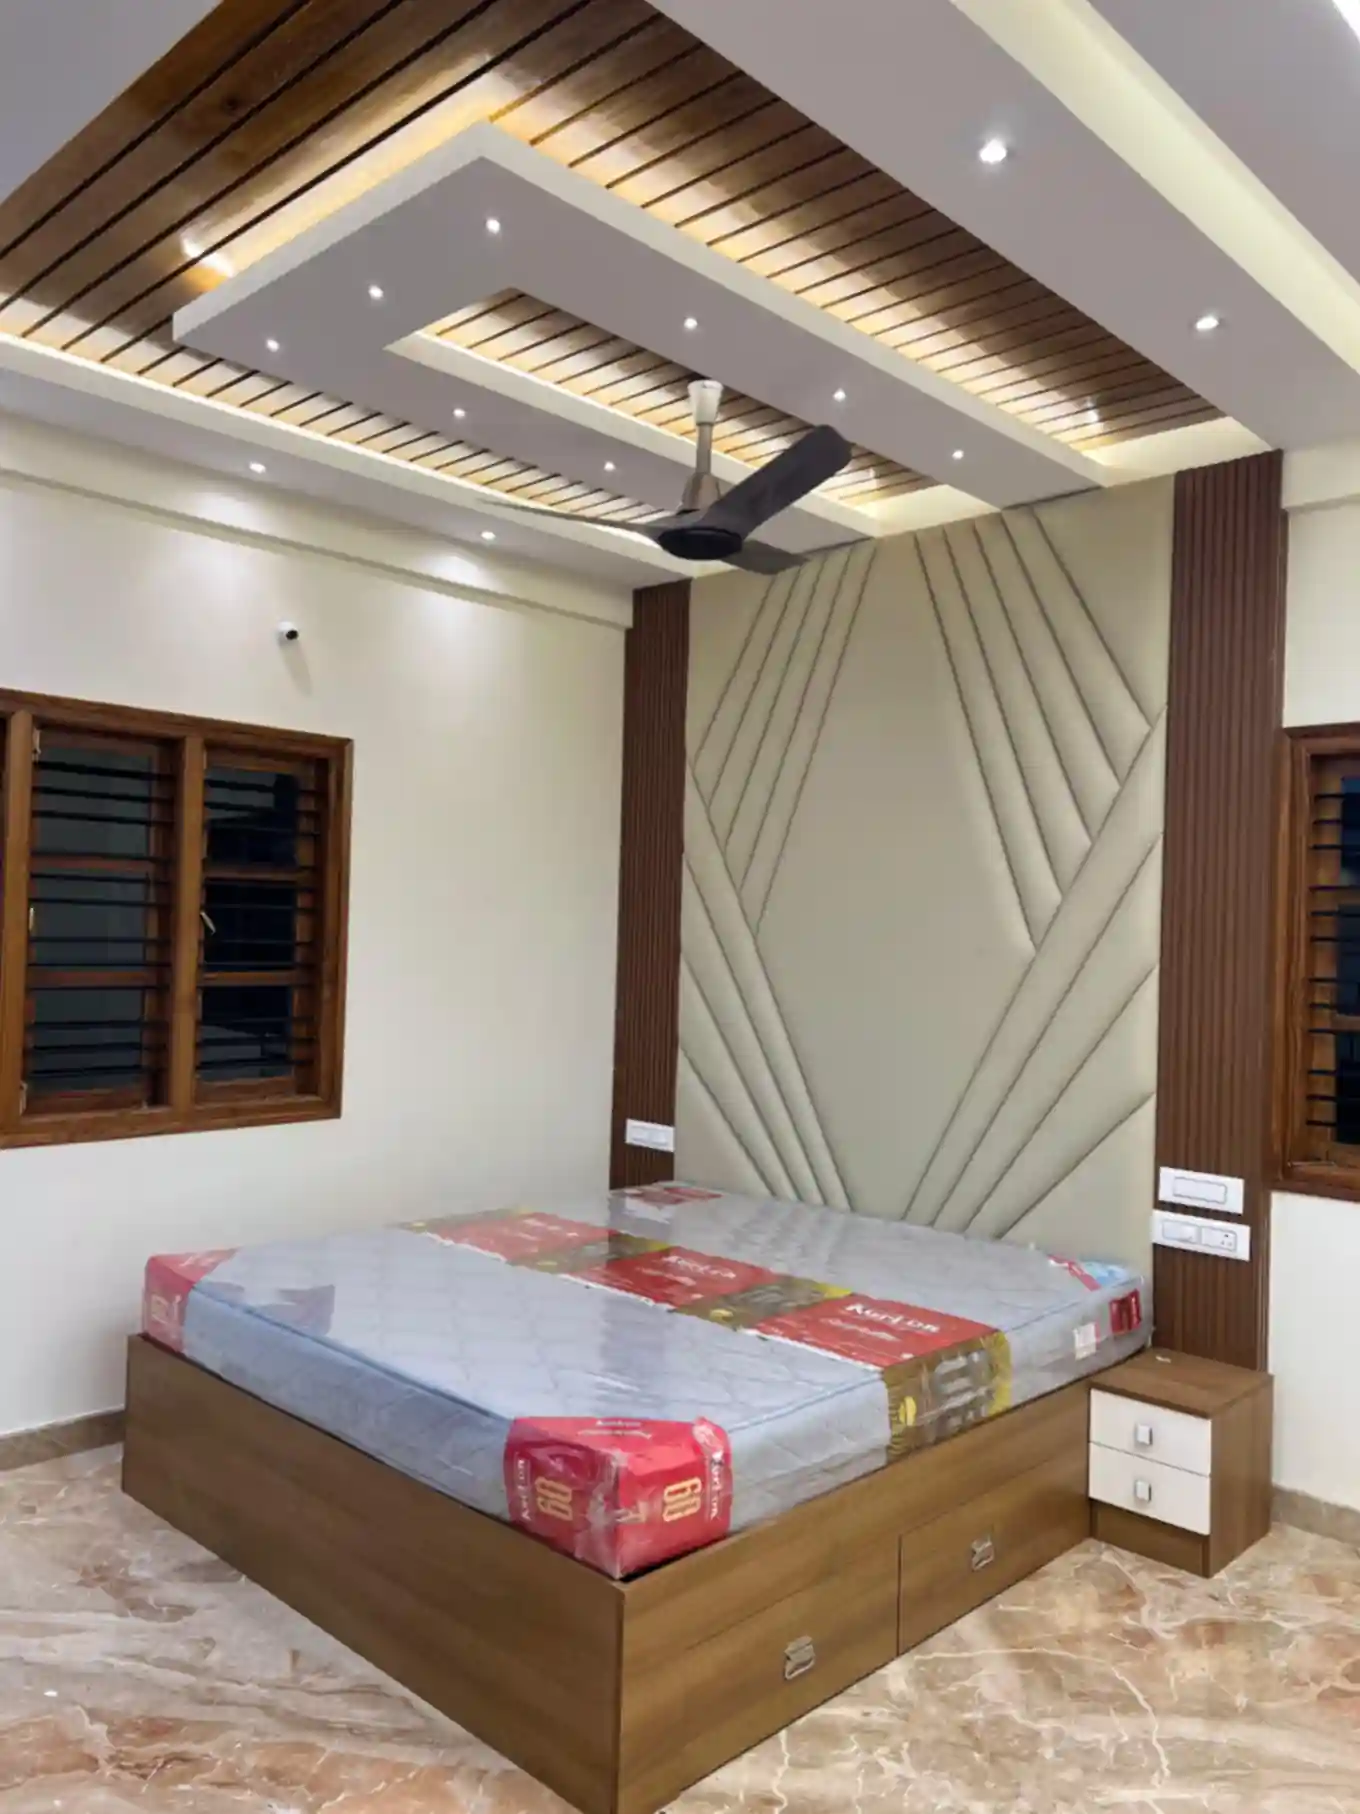
Looking for Interior Design Too?

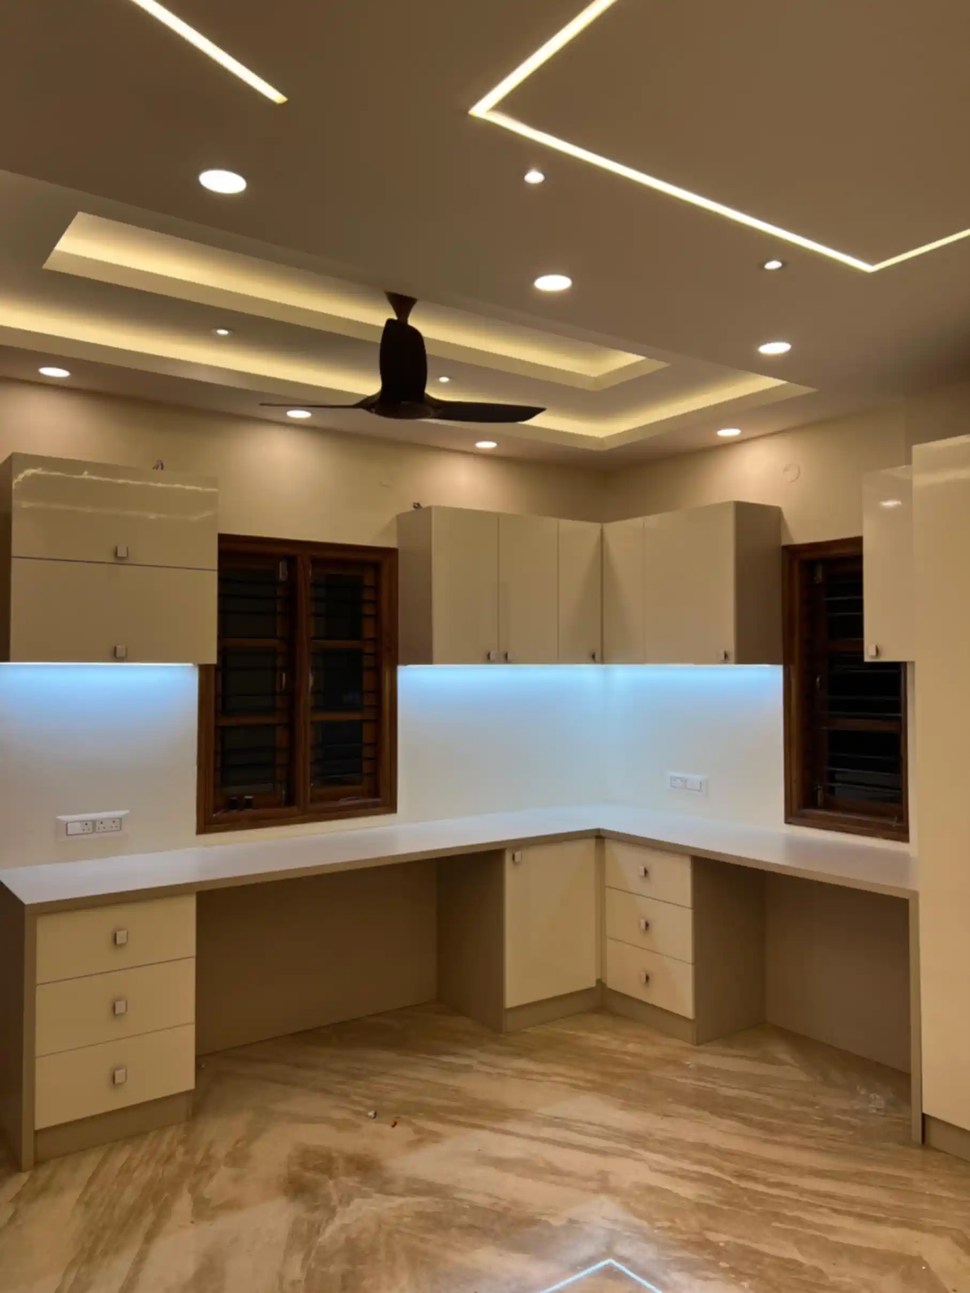
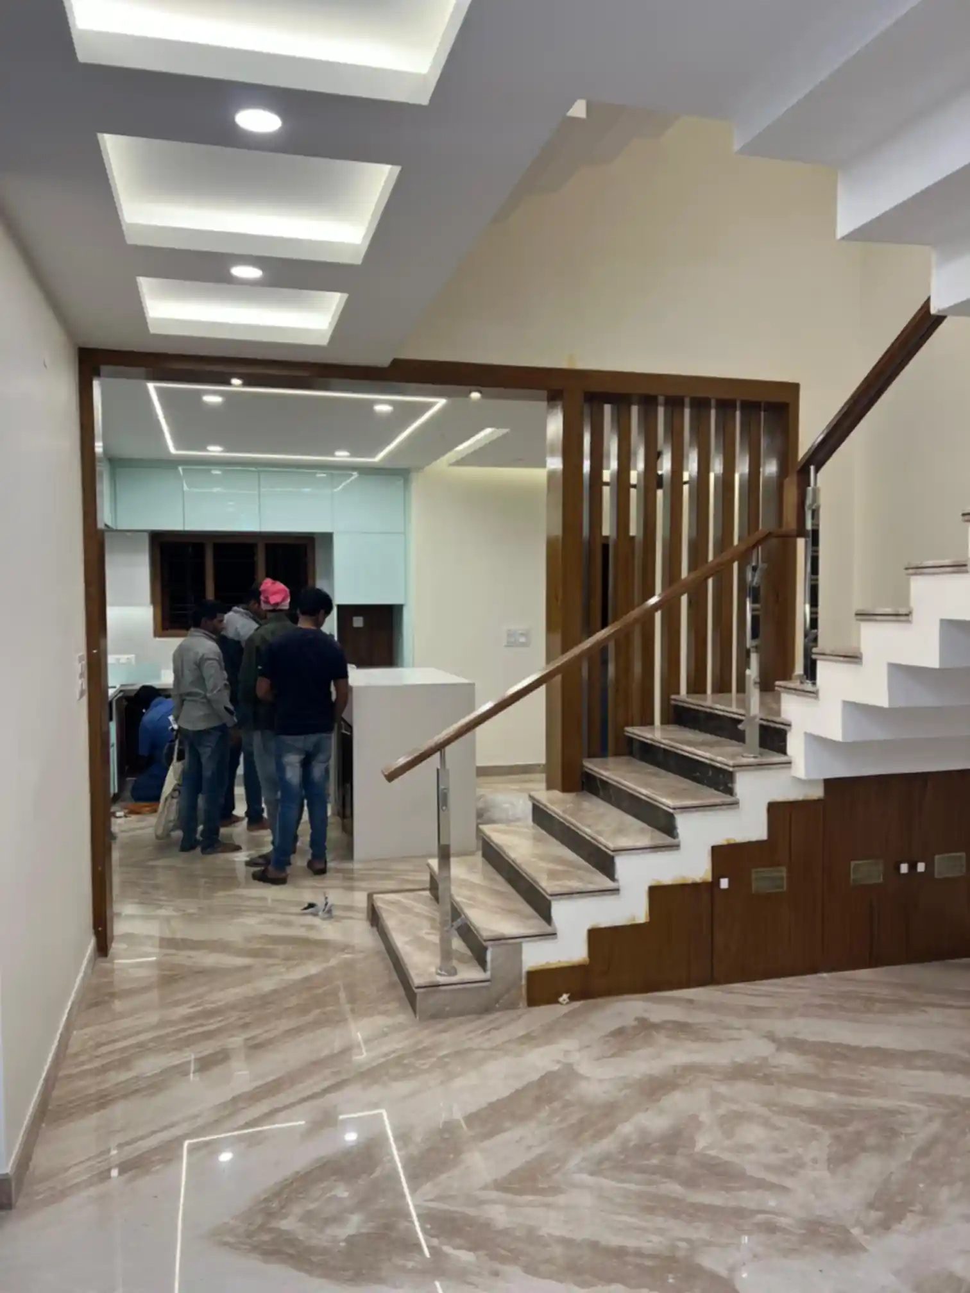
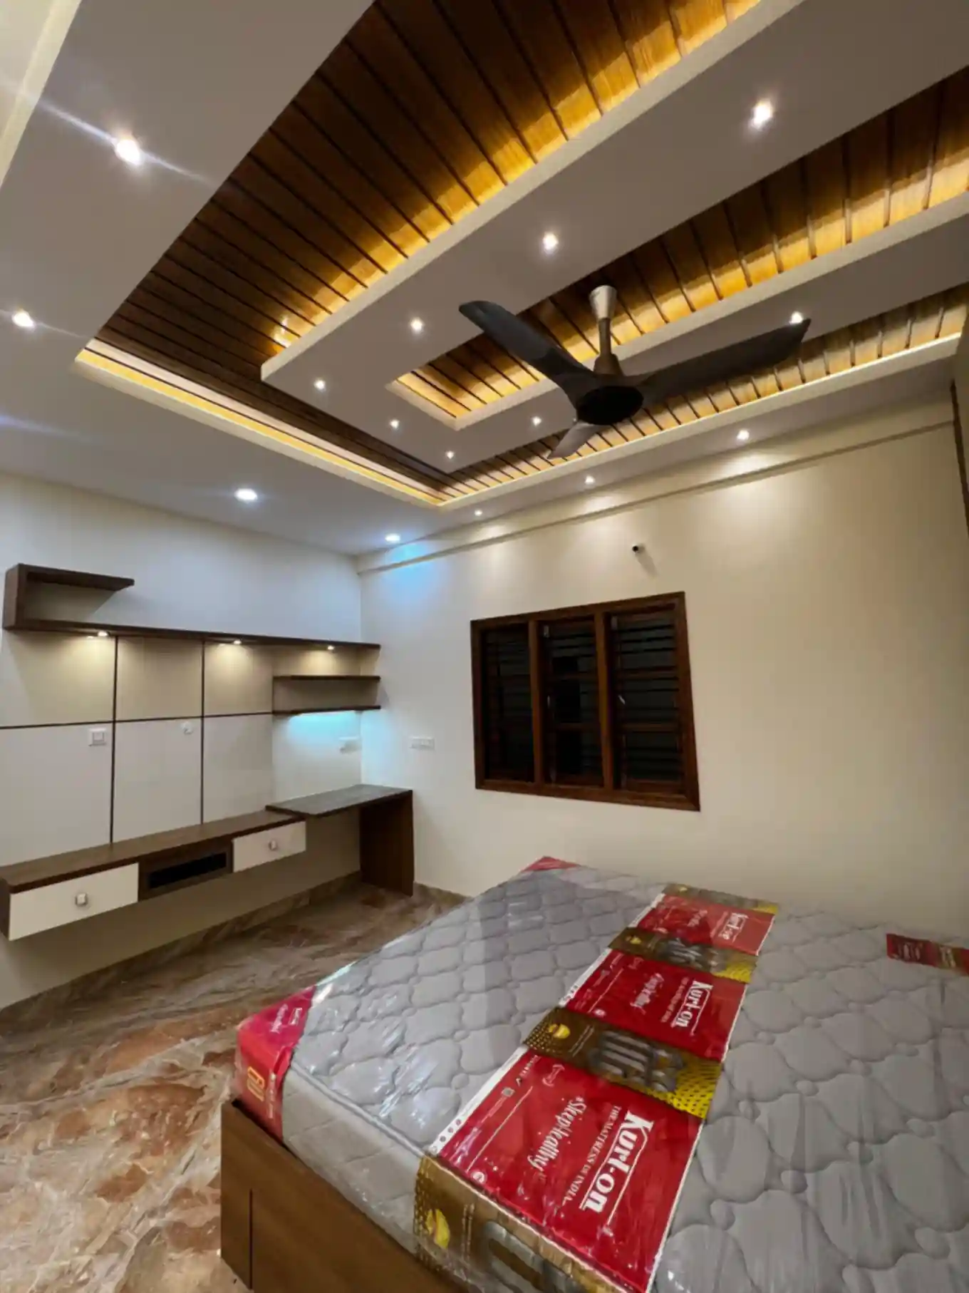
Once your structural drawings are ready, our interior design team can take over — modular kitchens, wardrobes, false ceilings, and full-home interiors with the same accountability and no hidden costs.

Need Design Drawings for Your Bangalore Plot?

Tell us about your project - we'll prepare a tailored design proposal.

Contact Us
Design Consultation

Get a Design Quote

Discuss architectural and structural design needs for your upcoming project.

  • Free consultation, no pressure
  • We call back within 24 hours
  • 180+ projects completed in Bangalore
Or call us: +91 88677 52155
Step 1 – Project Details
Step 1 of 2
Step 2 – Contact Details

Your information is private. No spam calls, no pressure.