House Construction Cost Calculator

A Process Built to Eliminate Uncertainty

Every stage is documented, every deliverable is defined, and every payment is milestone-linked. Here's exactly how we work - from first call to handover.

1
Discovery
2
Design
3
Contracting
4
Construction
5
Quality Check
6
Handover
6-Stage Process

From First Call to Handover

Most construction stress comes from uncertainty. Our process eliminates that - every stage is predictable, visible, and documented.

1
Stage 1
01

Discovery & Feasibility

We begin with a detailed consultation - understanding your plot, your goals, your budget range, and any constraints. We visit the site and assess feasibility before any design work begins.

Prevents budget shocks by identifying real constraints before you commit to anything.
Site assessment report Feasibility summary Approximate cost range
2
Stage 2
02

Design & Estimation

Our in-house architects and structural engineers prepare drawings based on your brief. We present design options, incorporate feedback, and produce a detailed BoQ once the layout is finalised.

Prevents mid-project scope disputes by having everything defined and priced in writing before construction starts.
Floor plan layouts 2D elevation drawings Structural design Detailed BoQ
3
Stage 3
03

Contracting & Approvals

We prepare a short, balanced construction agreement and walk you through every clause. Simultaneously, we handle plan sanction and building approval submissions to BBMP, BDA, or Panchayat.

Prevents one-sided contract disputes and approval delays that derail timelines and budgets.
Signed construction agreement Approval documents Payment milestone schedule
4
Stage 4
04

Construction & Monitoring

Your named project manager supervises daily site work. We send weekly photo and video updates, flag design changes before implementing them, and track progress against the milestone payment schedule.

Prevents communication breakdown - you always know what's happening on your site, wherever you are.
Weekly photo/video updates Milestone completion certificates Variation orders for changes
5
Stage 5
05

Quality Checks & Snag Rectification

Before handover, we do a full quality audit - checking waterproofing, plastering, electrical, plumbing, tile alignment, and finishing. All snag items are documented and closed before the final walkthrough.

Prevents post-handover surprises - defects are caught and fixed before you move in, not after.
Snag list with status Waterproofing test certificate Electrical & plumbing report
6
Stage 6
06

Handover & Post-Handover Support

We hand over a clean, complete property with all documents. Our post-handover defects liability covers structural and waterproofing issues - and we remain reachable long after keys are handed over.

Prevents the silent builder problem - most builders disappear after payment. We don't.
Occupancy certificate (if applicable) As-built drawings Post-handover defects support
Client Experience

What Clients Say About Our Process

4.8★★★★★
Verified Google Reviews · 53 ratings

Good start with Build Masters and good response with the team. They finished the plan, estimation, and agreement, and also started work on site within 15 days.

Pradeep kumar B S Reddy Google Review · a year ago

He was very supportive with his right guidance, managed his team efficiently well and committed to proposed timelines. We are happy with our house.

Sunil N Google Review · a year ago

They finished ahead of schedule which we didn't expect.

Harshith. DM Google Review · 11 months ago

They informed us about each step, making us feel confident.

PARVATHI B Google Review · 11 months ago

From planning to execution, Build Masters Constructions handled our project flawlessly. The engineers and workers were skilled, and they kept us informed at every stage.

divakar gowda Google Review · a year ago

Good start with Build Masters and good response with the team. They finished plan, estimation, agreement and also started work in site within 15 days.

Manju Kampli Google Review · a year ago
Project Gallery

180+ Projects Built Across Bangalore

From independent homes and G+3 buildings to commercial complexes — see the quality and range of our completed work across Bengaluru.

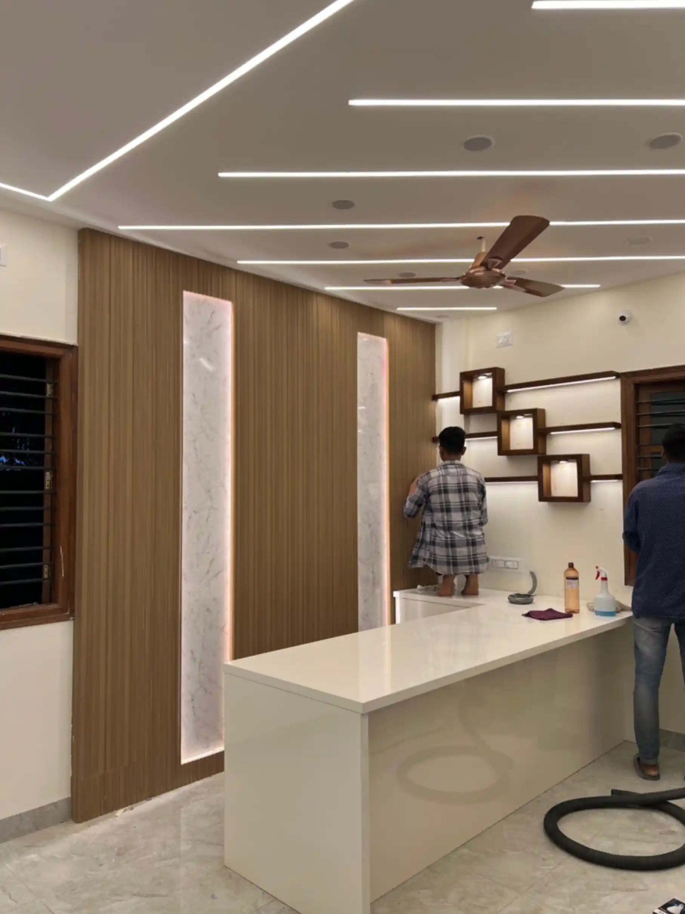
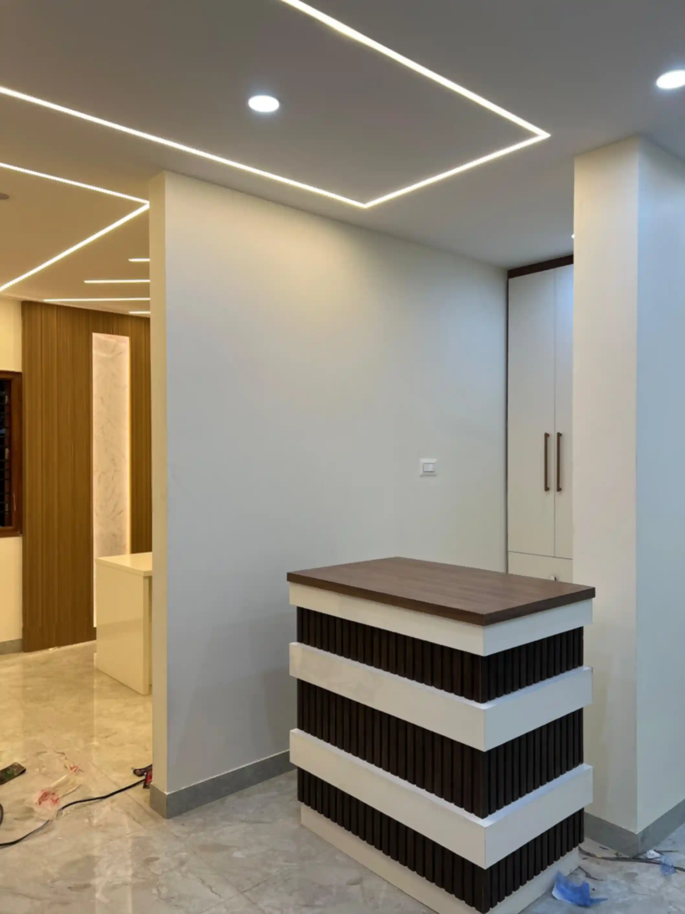
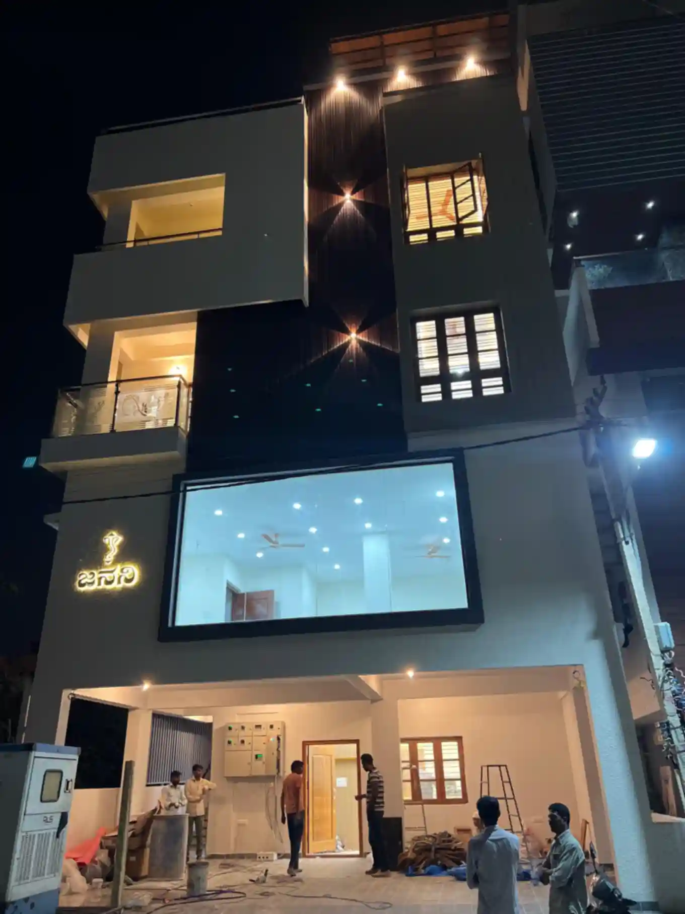
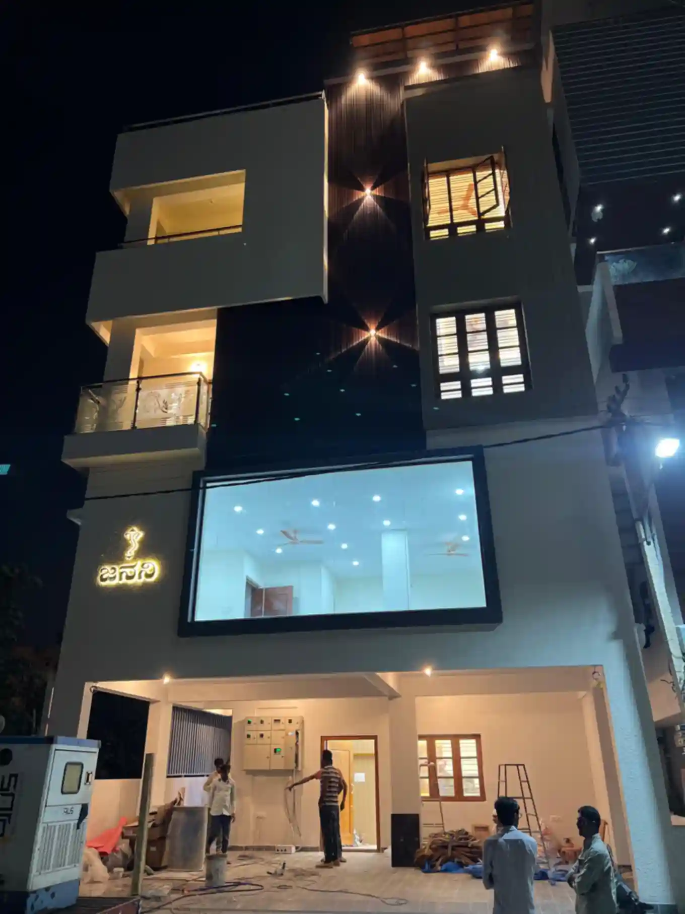
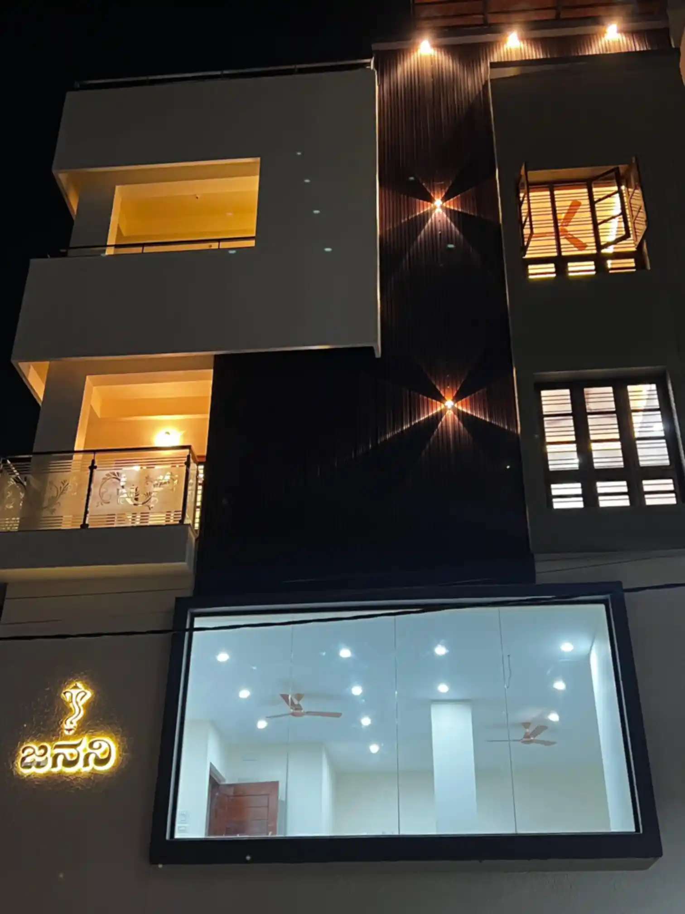
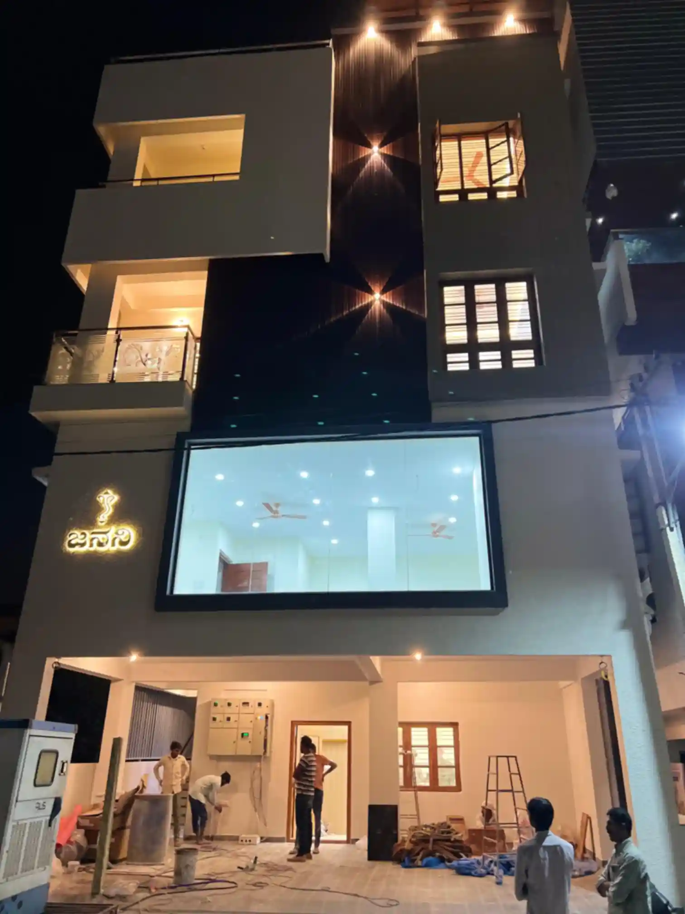
Build Masters Constructions - Completed Project in Bangalore
Process FAQs

Questions About How We Work

Can't find your answer? Talk to us directly.

Every week, without needing to ask. We send photos and a brief progress note covering what was completed that week and what's planned for next week.

Yes - this is designed into our process, not an exception. Weekly updates are sent via WhatsApp with labelled photos and short videos of specific work stages.

We recommend being present for three key stages: the design finalisation meeting, the agreement signing, and the pre-handover walkthrough. Everything else can be managed remotely.

Property documents (sale deed or khata), existing survey plan, and a clear plot measurement. If plan sanction is required, we'll guide you through the additional documents needed.

All design changes are captured in a written Variation Order before the work proceeds. This specifies the change, the cost impact (if any), and the timeline impact.

Process in Action

See Homes Delivered Through Our Process

These walkthroughs show the outcome of our 6-stage process — on time, within budget, and to spec.

Ultra Premium 30x40 G+2.5 Home ₹80 Lakh South-Facing Duplex by Build Masters

Budget Home Walkthroughs · 30x40 · G+2.5 · South Facing

Ultra Premium 30x40 G+2.5 Home | ₹80 Lakh South-Facing Duplex

Custom-built for Mr. Rakshith at Bagalur Airport Road. Full duplex walkthrough with premium finishes — delivered on plan, on budget.

30x40 G+2.5 Featured

#30x40 #Duplex #SouthFacing #Under80Lakhs #Bagalur

80X40 North-Facing G+4 Smart and Spacious Home Tour by Build Masters Constructions

Multi-Unit Walkthroughs · 80x40 · G+4 · North Facing

80X40 North-Facing G+4 | Smart & Spacious Home Tour

Every corner of this spacious G+4 home on an 80x40 north-facing site — the result of careful multi-stage planning and disciplined execution.

80x40 G+4 Multi-Unit

#80x40 #G+4 #NorthFacing #MultiUnit #SmartHome

New 4BHK Duplex Home Tour Premium Construction in KR Puram by Build Masters

Luxury Home Walkthroughs · Duplex Homes · KR Puram

New 4BHK Duplex Home Tour | Premium Construction in KR Puram

Exclusive home tour of our latest premium 4BHK duplex in KR Puram, Bangalore. A 30x50 East-Facing project delivered on schedule through our 6-stage process.

4 BHK Duplex Featured

#4BHK #Duplex #KRPuram #LuxuryHome #BuildMasters

Ready to Start a Properly-Managed Build?

Get a free estimate and see how our process works for your specific project.

See Packages
Your Project Journey

Get Your Project Roadmap

Understand the next steps, timelines, and planning requirements before you build.

  • Free consultation, no pressure
  • We call back within 24 hours
  • 180+ projects completed in Bangalore
Or call us: +91 88677 52155
Step 1 – Project Details
Step 1 of 2
Step 2 – Contact Details

Your information is private. No spam calls, no pressure.