Architectural & Structural Design Services in Bangalore
In-house architects and structural engineers - from concept layouts and 3D elevations to structural drawings and plan sanction documents.
Architectural Design
Design That Works for Your Plot
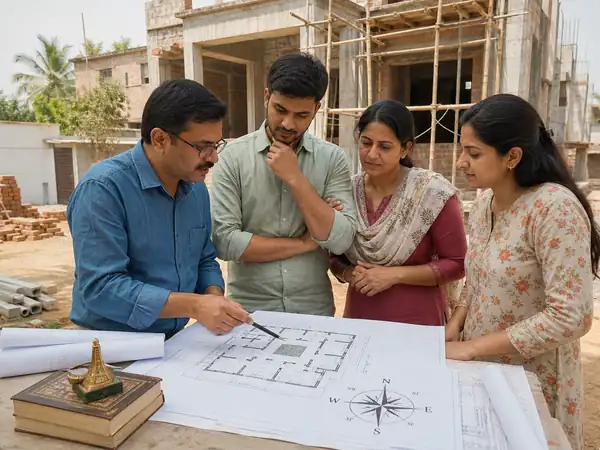
Our in-house architects work from your brief - plot dimensions, vastu requirements, lifestyle preferences, and budget constraints - to produce layouts that are both practical and aesthetically strong.
Concept floor plan options
Detailed floor plans (all floors)
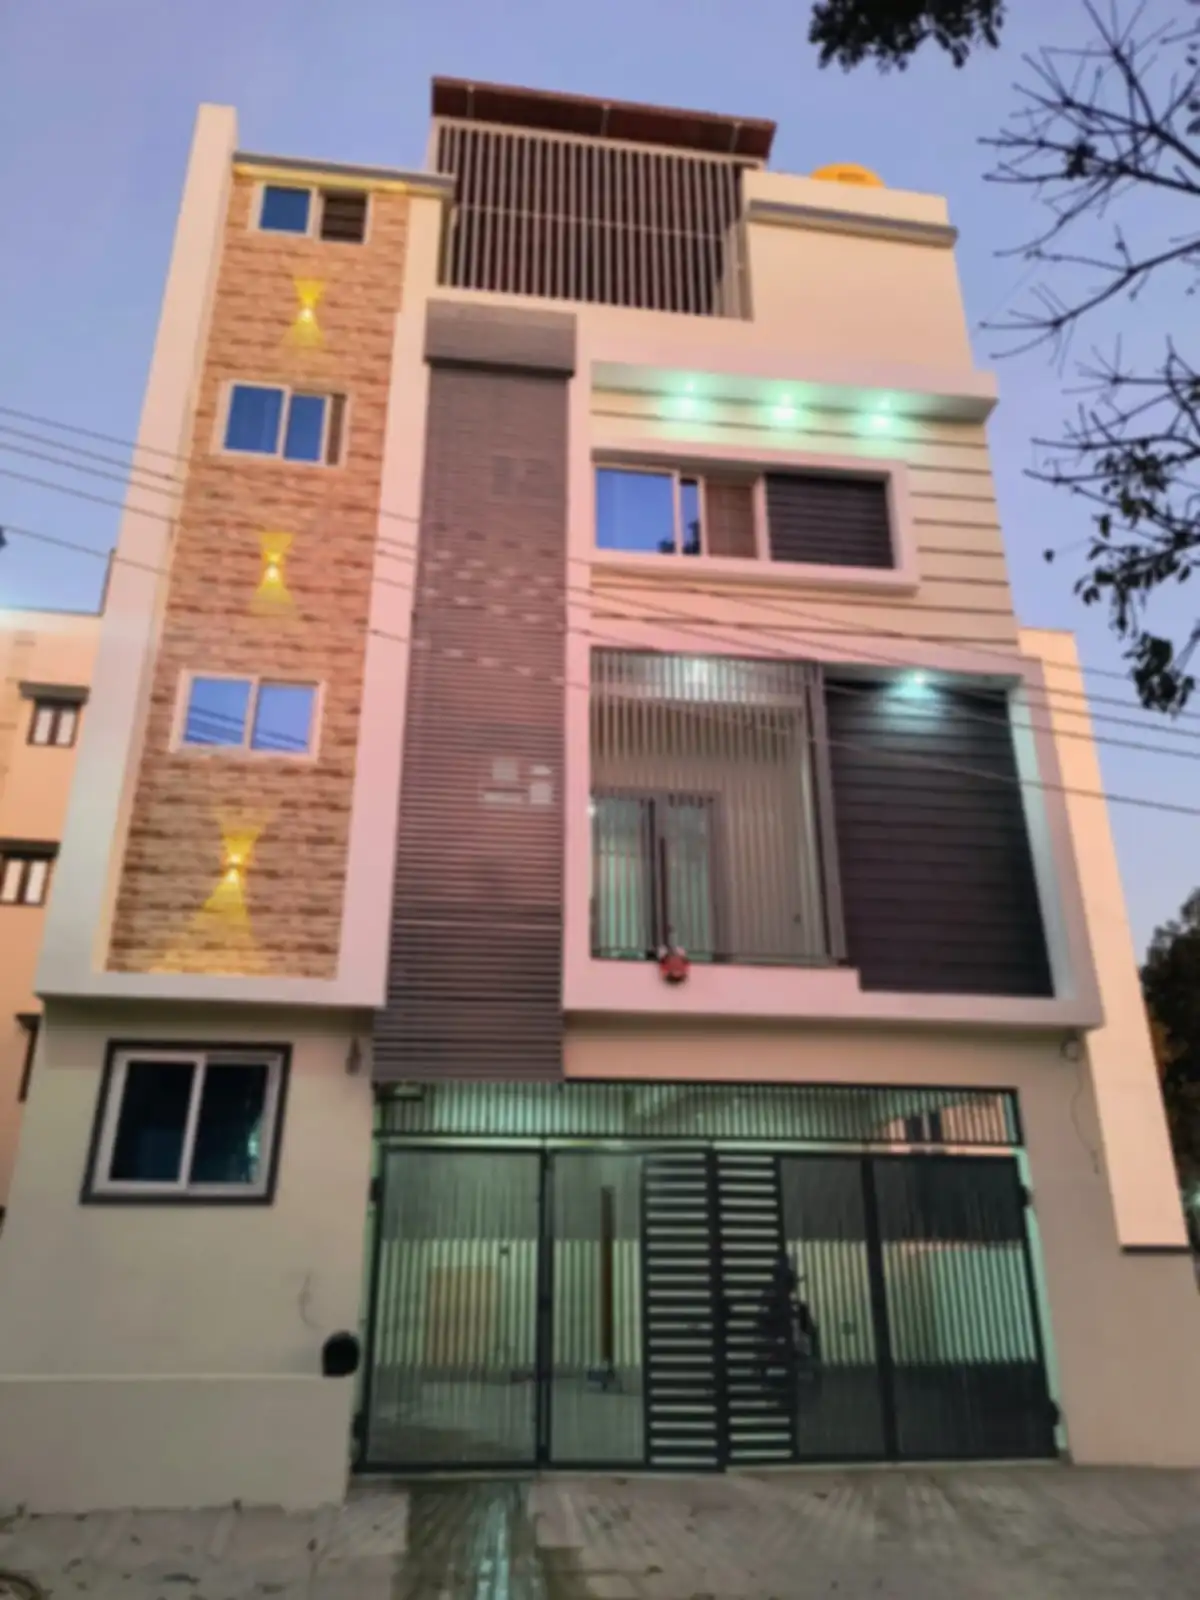
Exterior elevation design
3D rendered views
Plan sanction drawings
Approval-ready document set
Structural Design
Engineering That Stays Safe
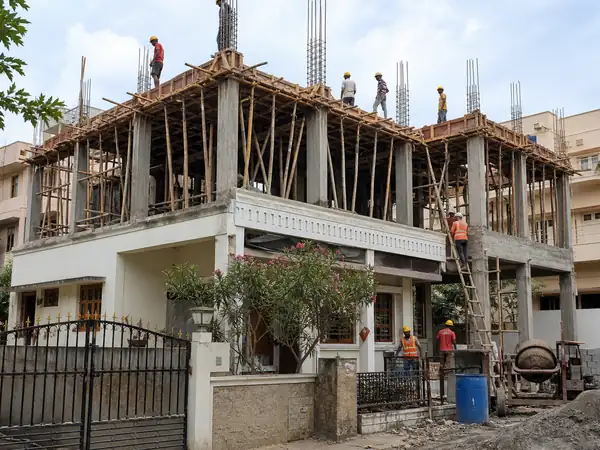
Our in-house structural engineers design foundations, columns, beams, and slabs based on your soil conditions, load requirements, and seismic zone - producing drawings your construction team can actually build from.
Foundation and footing design
Column and beam layout
Slab design and reinforcement schedule
Structural drawings for approval
Structural vetting of third-party designs
Project Gallery
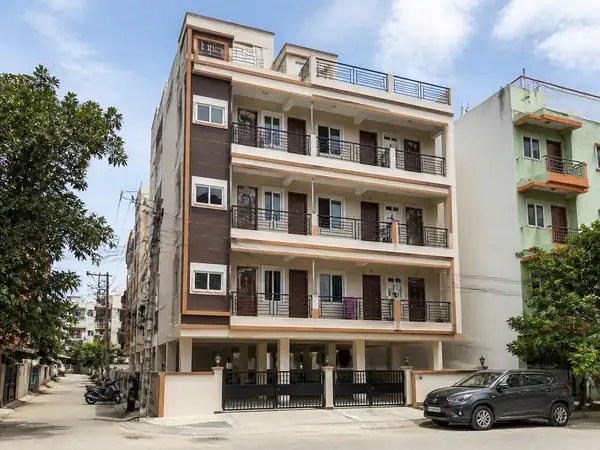
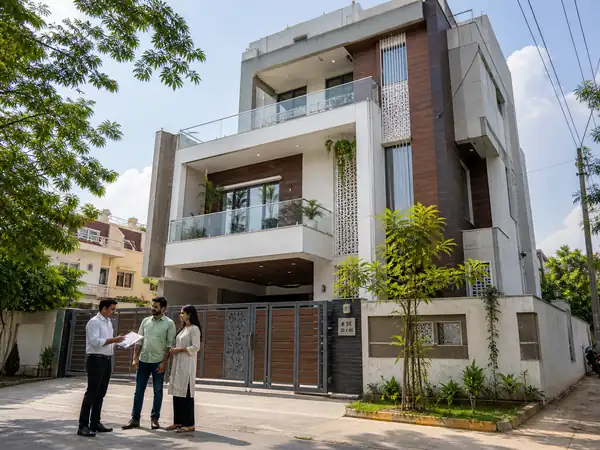
180+ Projects Built Across Bangalore
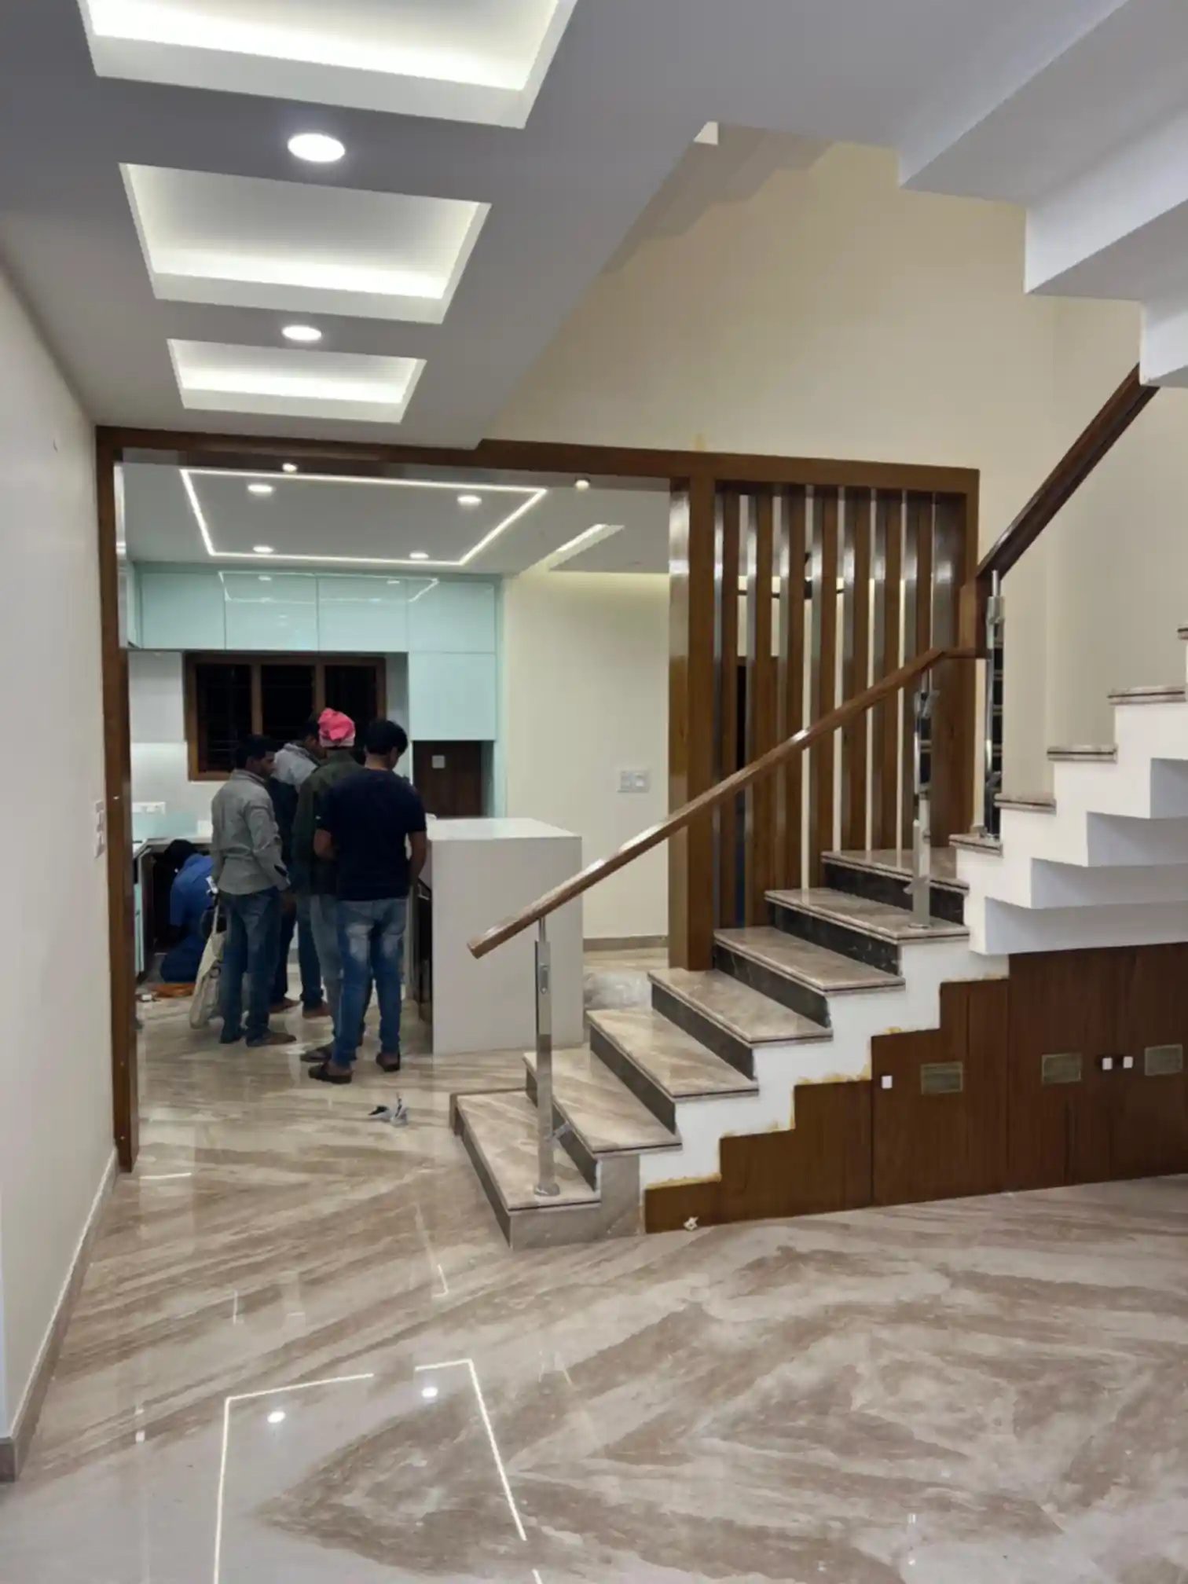
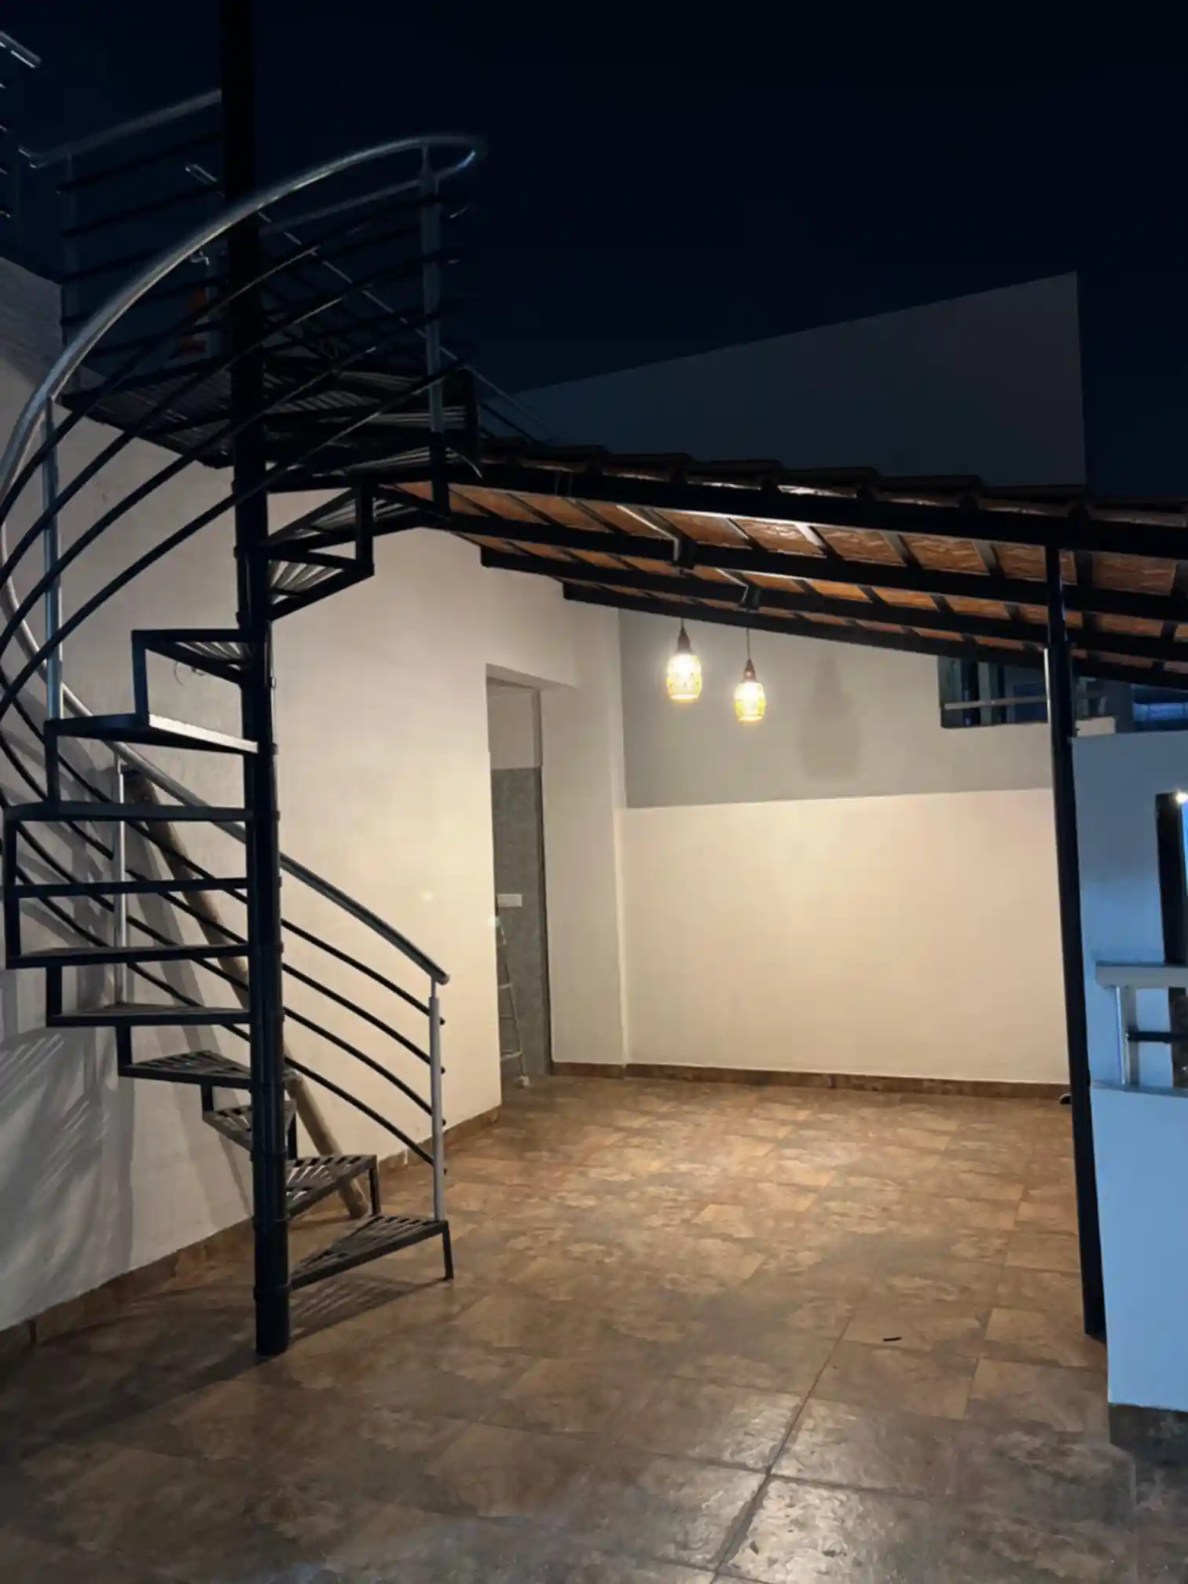
From independent homes and G+3 buildings to commercial complexes — see the quality and range of our completed work across Bengaluru.
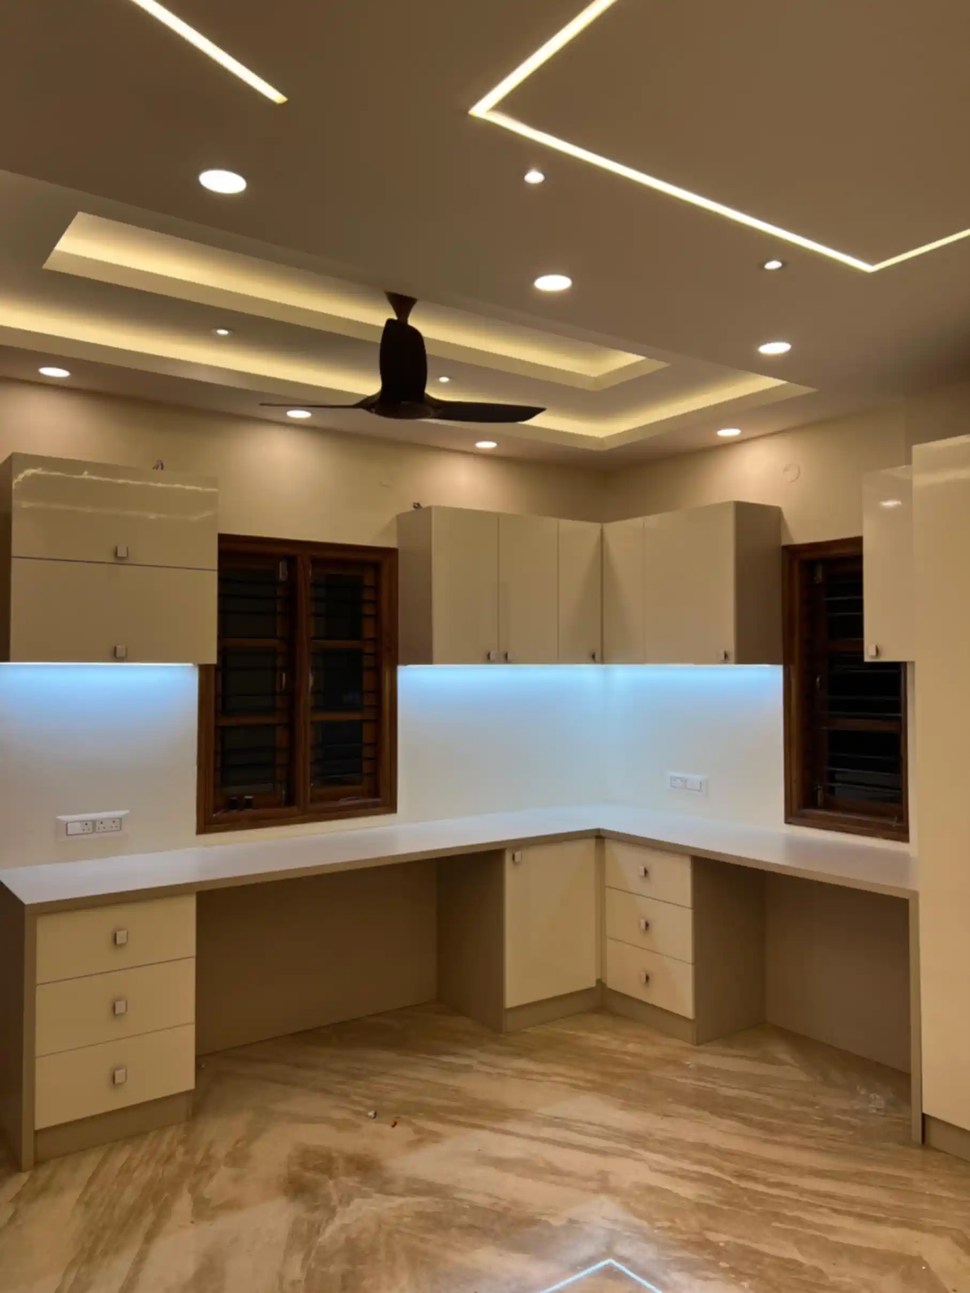
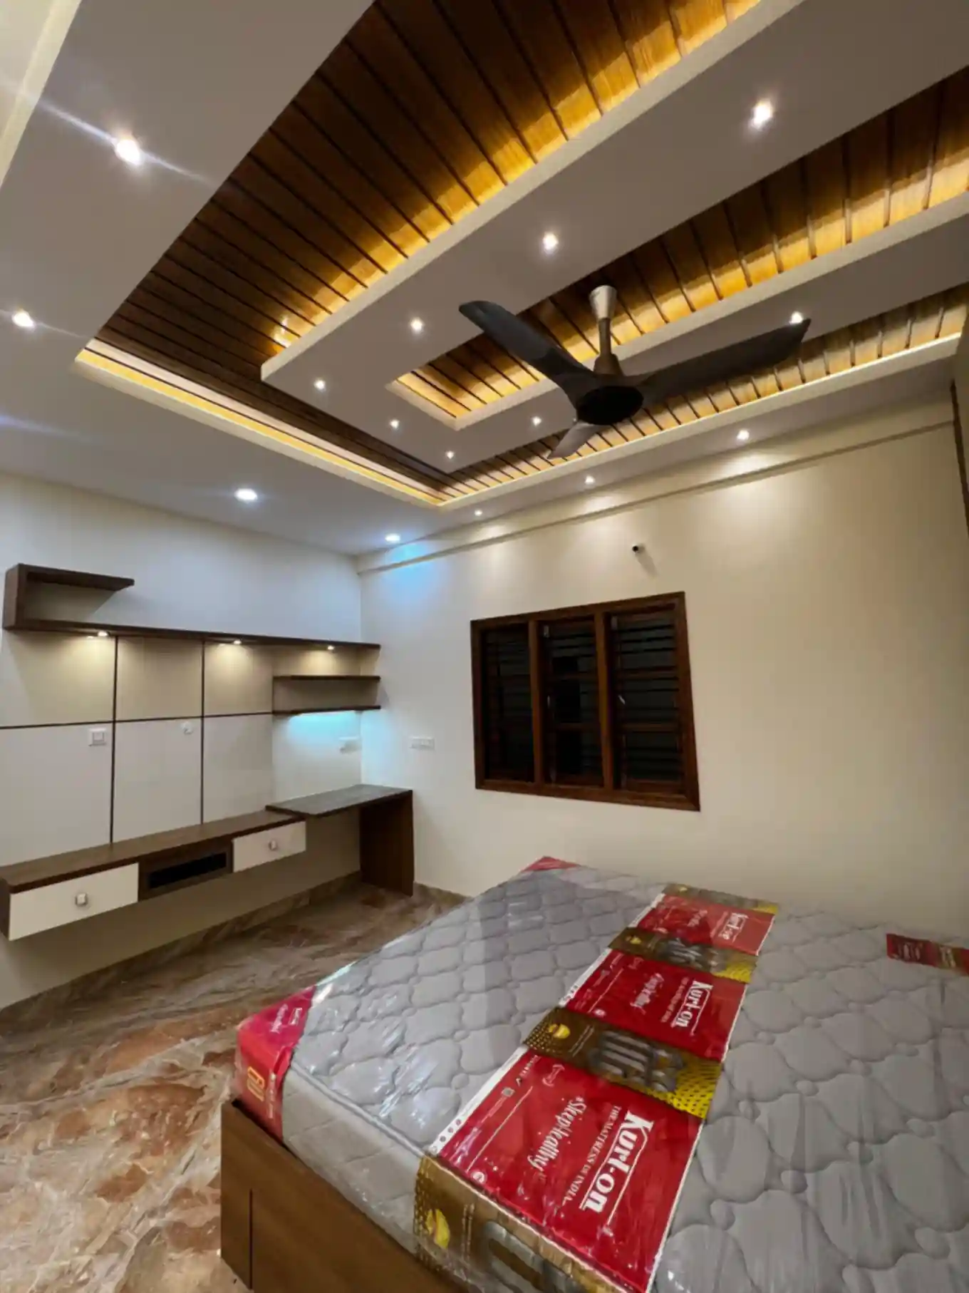
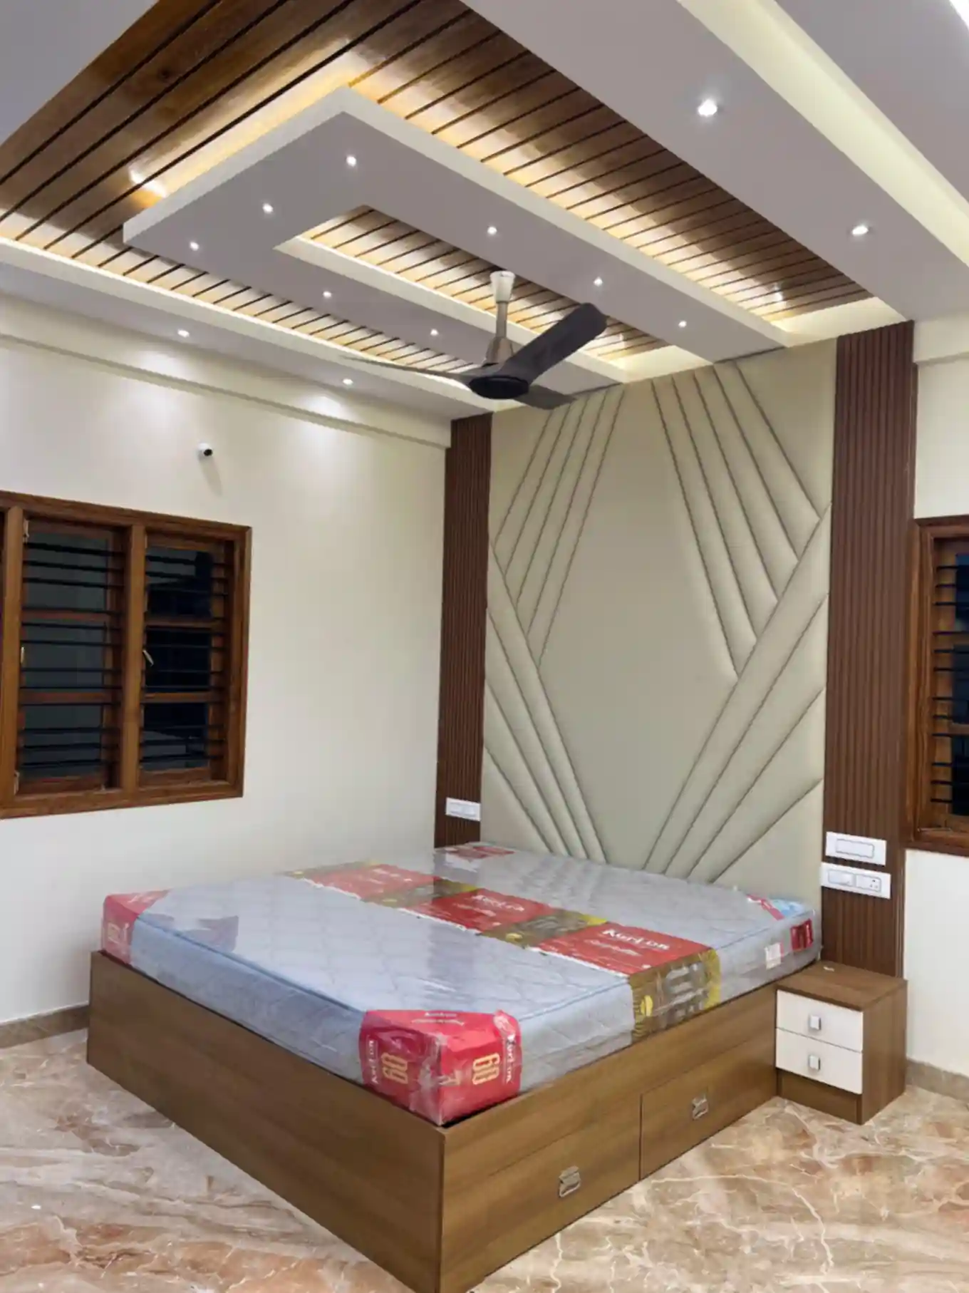
Once your structural drawings are ready, our interior design team can take over — modular kitchens, wardrobes, false ceilings, and full-home interiors with the same accountability and no hidden costs.