
Budget Home Walkthroughs · 30x40 · G+2.5 · South Facing
Ultra Premium 30x40 G+2.5 Home | ₹80 Lakh South-Facing Duplex
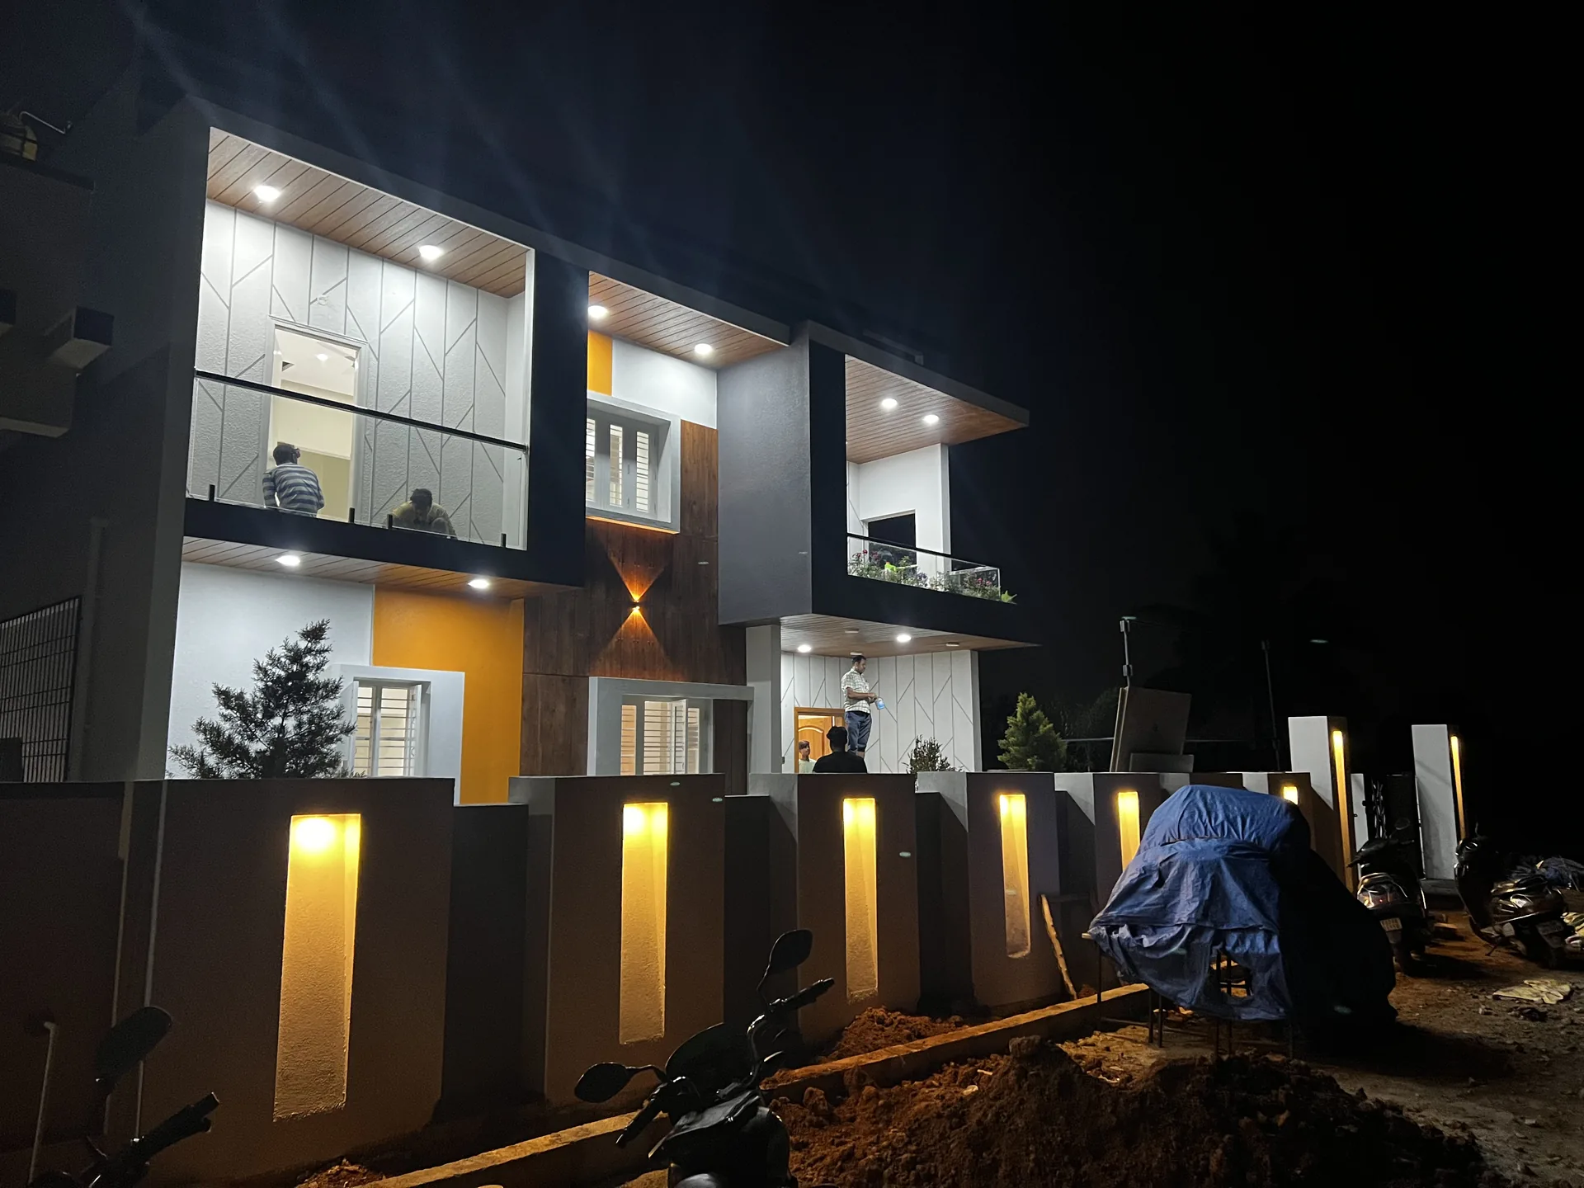
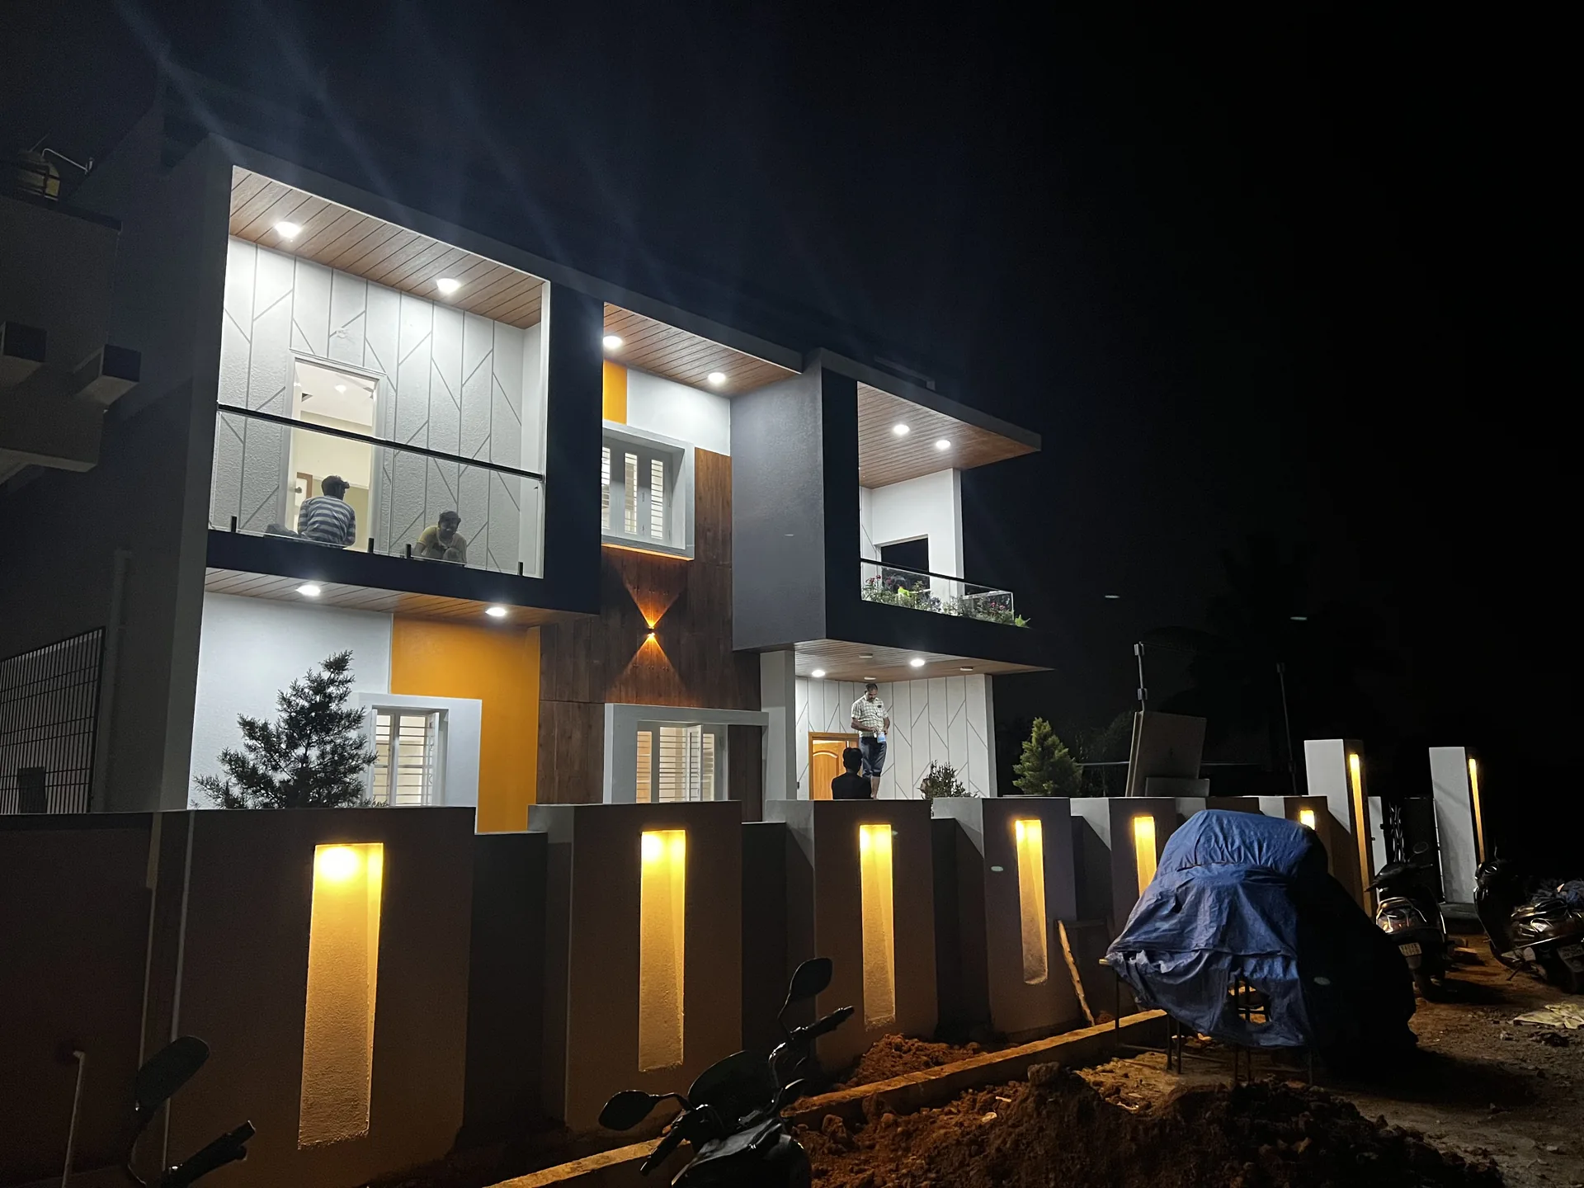
Custom-built for Mr. Rakshith at Bagalur Airport Road, Bangalore. Full G+2.5 duplex walkthrough with premium finish details.
A residential construction project completed by Build Masters Constructions in Bangalore with practical space planning and quality execution.
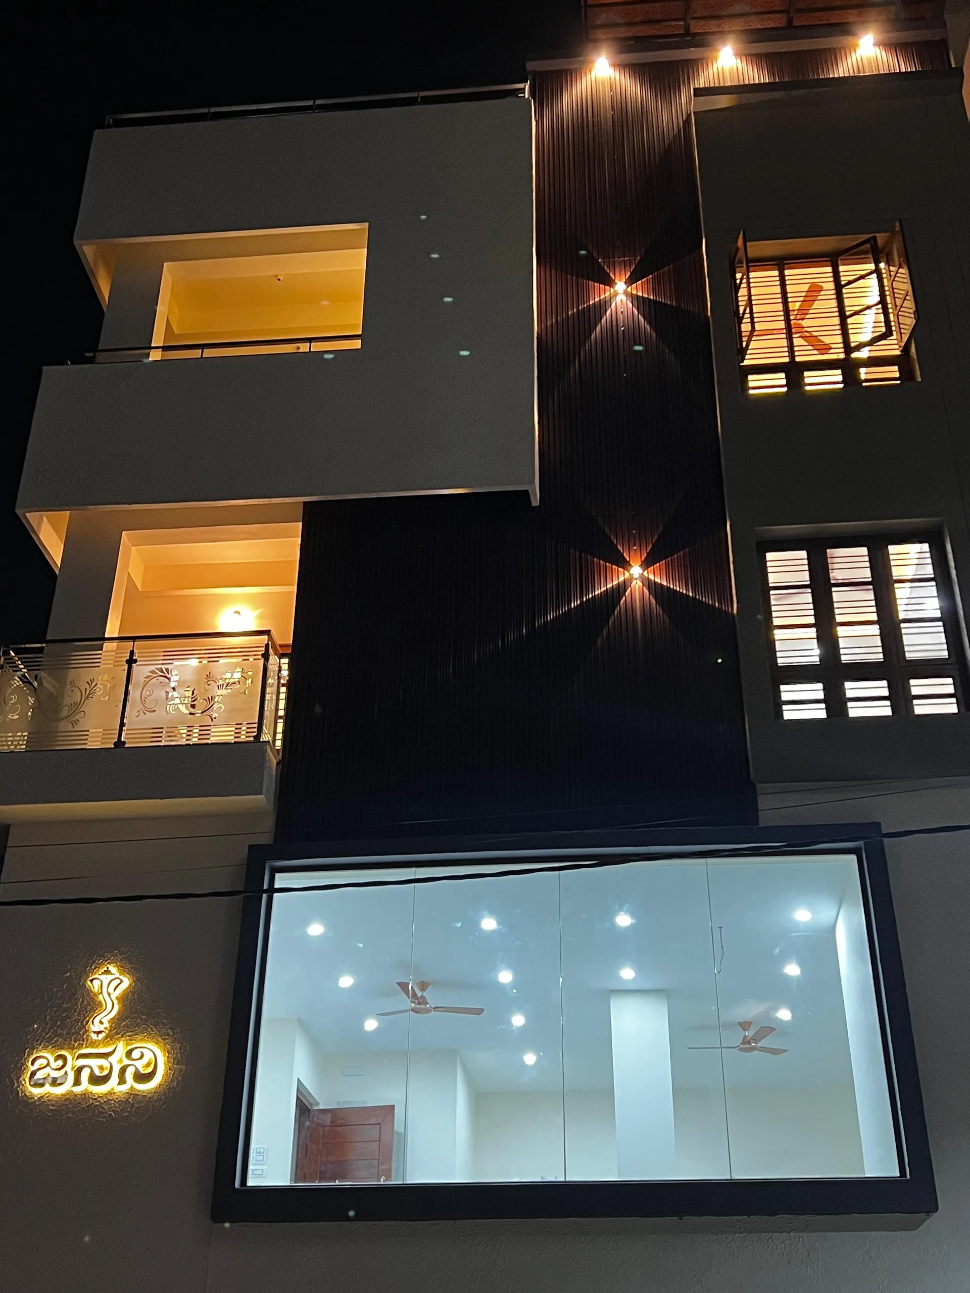
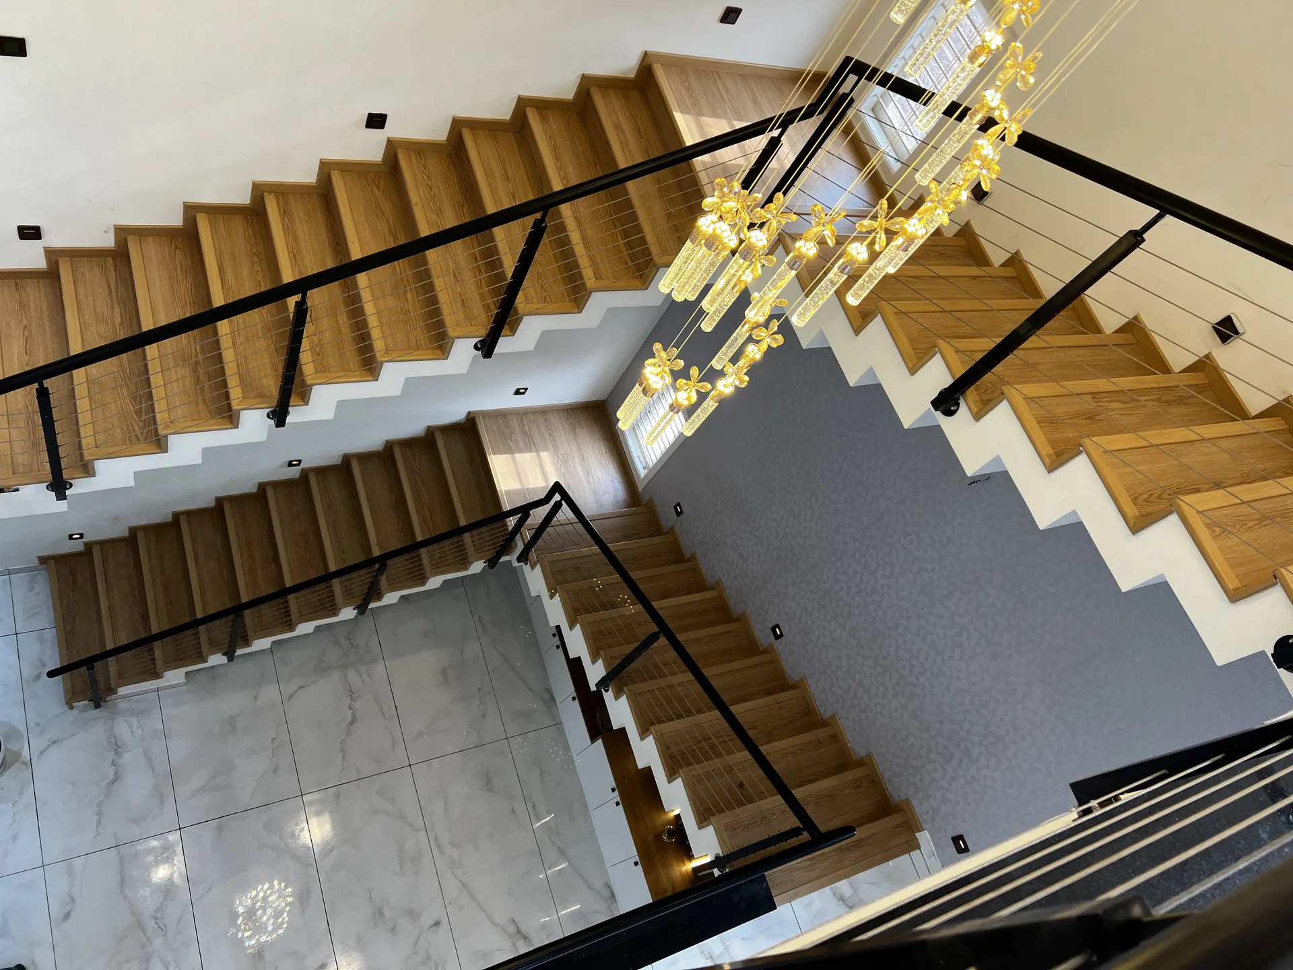
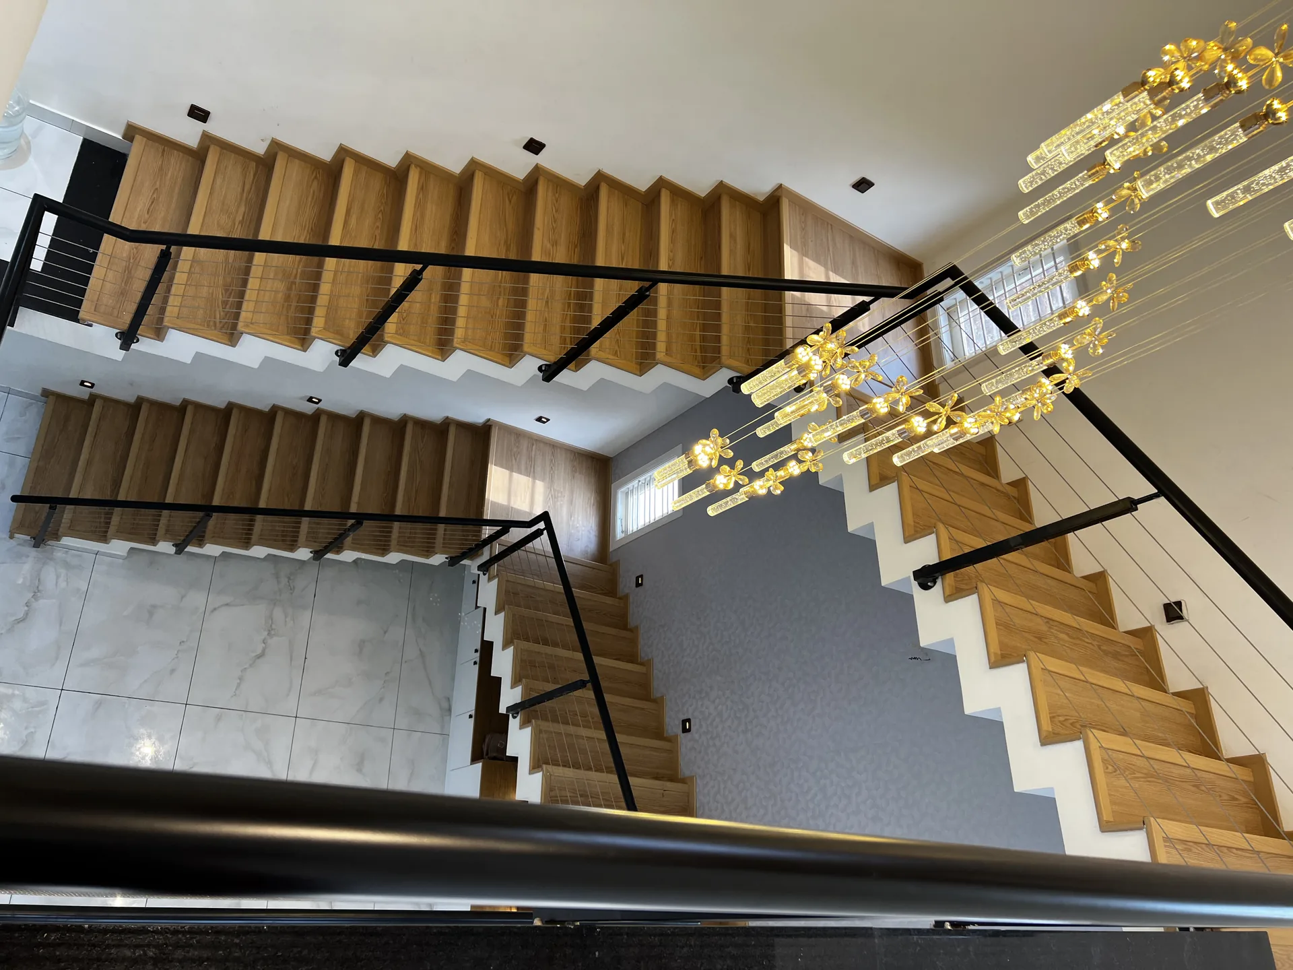
Suprith's G+3 project in Bangalore is one of the tallest residential structures in our portfolio — four floors on a 30 X 40 plot delivering 3,240 sq.ft of built-up area. The brief called for independent floor configurations that could serve the family across generations, with each level having its own character while maintaining a cohesive structure throughout. Planning focused on vertical circulation, structural load distribution across four floors, and service routing that works cleanly across the full height.
A G+3 build demands more rigorous structural planning than a standard G+2 — column sizing, slab sequencing, and concrete schedules need to account for cumulative load across four floors. The project was managed with floor-by-floor milestone reviews, with structural sign-off at each slab before casting the next level. Finishing trades were sequenced from top to bottom after structural completion to protect earlier work and maintain timeline discipline.
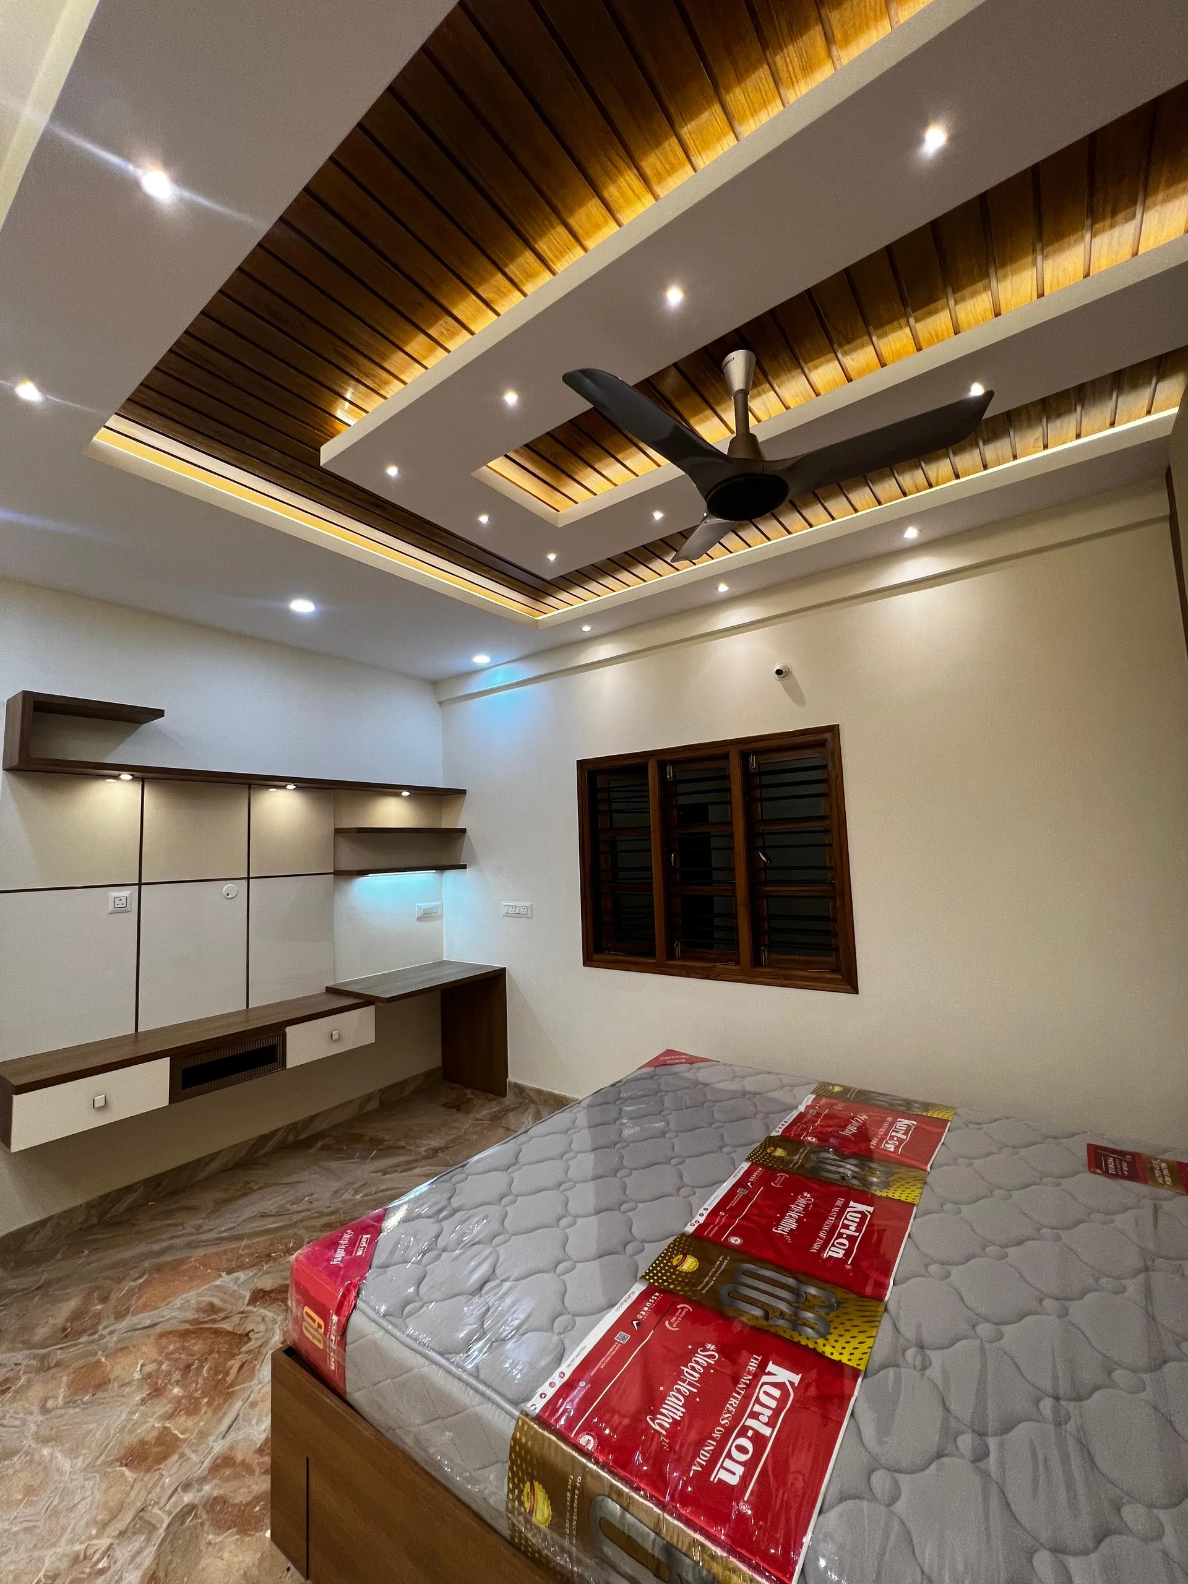
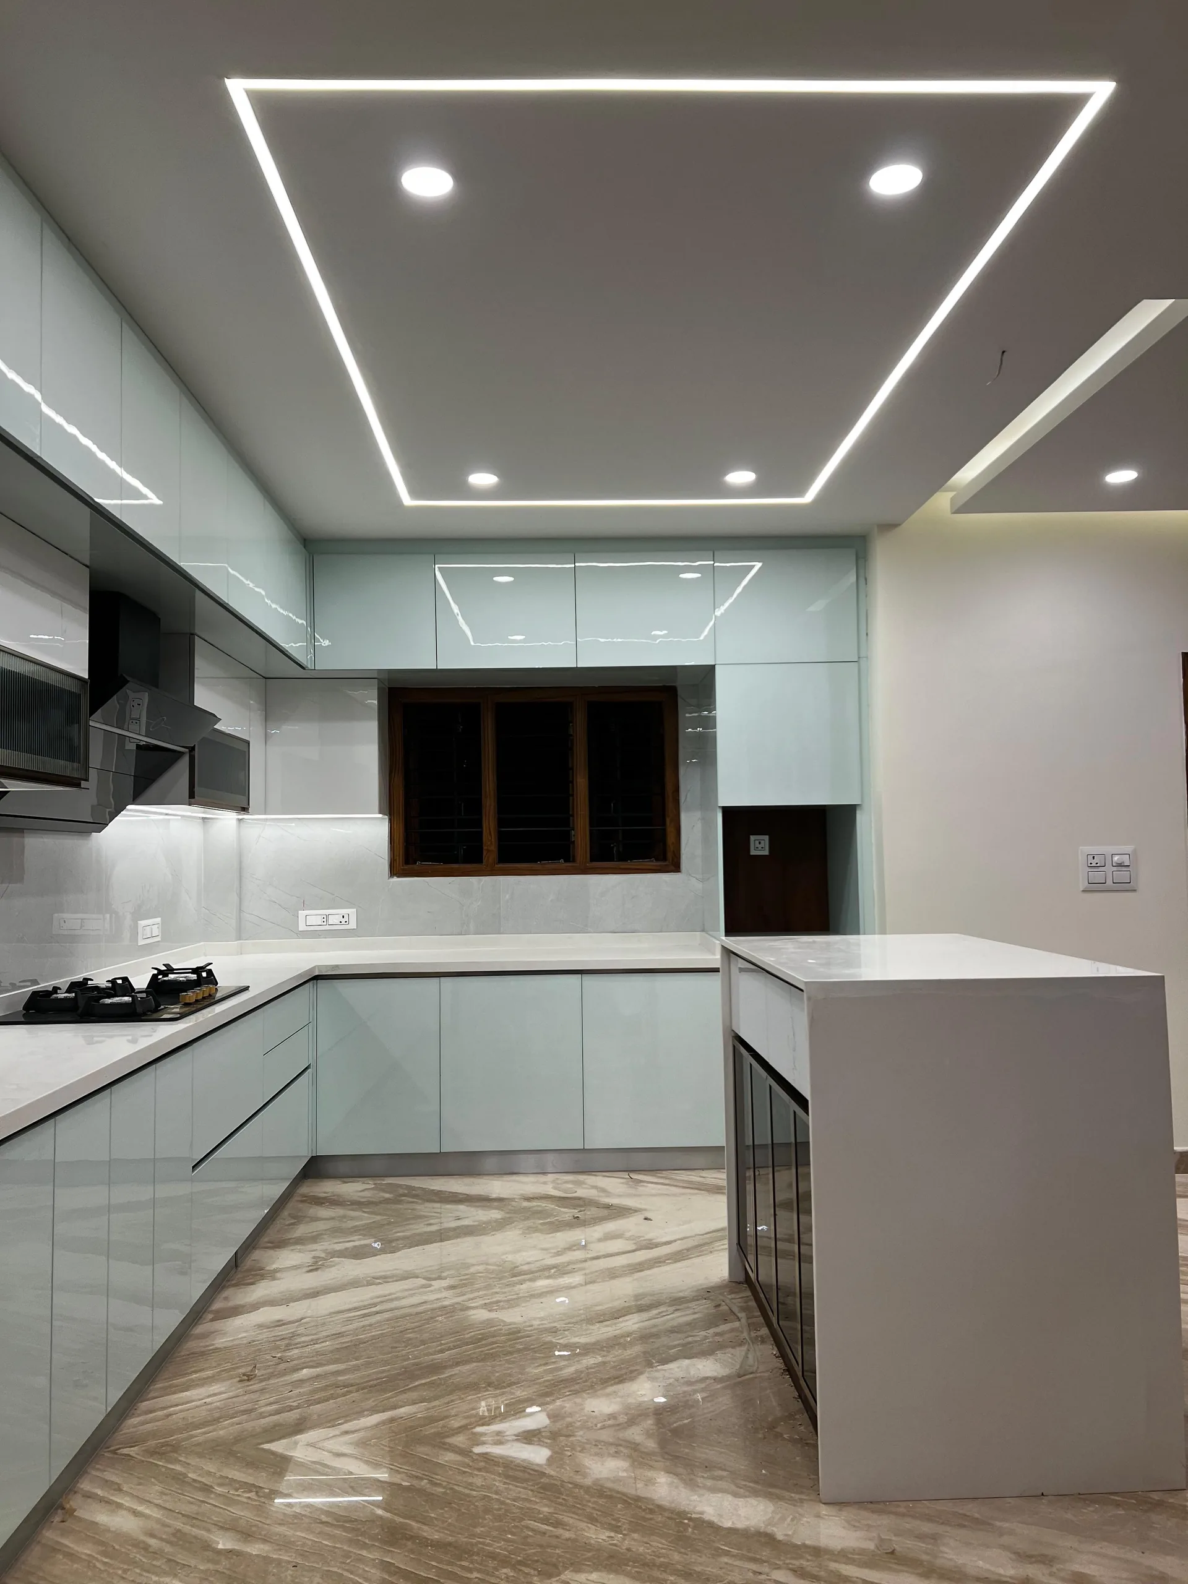
The completed G+3 home stands as a strong example of what disciplined multi-floor residential construction looks like when structure, execution, and finish quality are managed together. Suprith received a 3,240 sq.ft home — one of the largest in our completed project list — delivered within a 10-month build cycle without compromising quality at any floor.
Requirement discussion, budget direction, and project feasibility.
Site analysis, space planning, and milestone mapping.
Elevation, floor plan, and functional layout refinement.
Load-safe structural detailing and engineering checks.
Execution with stage-wise quality control and supervision.
Final inspections across finishes, systems, and handover readiness.
Snag closure, client walkthrough, and project handover.
Every estimate and variation is clearly documented before execution starts.
Costing is built to sustain quality and timeline commitments through completion.
Single-point project ownership with clear responsibility at every stage.
Structural integrity, workmanship, and finishing are non-negotiable standards.
We stay available after handover for practical support and issue closure.
Budget Home Walkthroughs · 30x40 · G+2.5 · South Facing
Custom-built for Mr. Rakshith at Bagalur Airport Road, Bangalore. Full G+2.5 duplex walkthrough with premium finish details.

Budget Home Walkthroughs · 30x40 · G+2 · Bangalore
Built in Ramamurthy Nagar (NRI Layout), Bangalore and completed in 9 months for ₹52 Lakhs. A showcase of quality within budget.

Multi-Unit Walkthroughs · 80x40 · G+4 · North Facing
Every corner of this spacious G+4 home on an 80x40 north-facing site. Multi-unit layout intelligently planned and built by Build Masters.

Interior Walkthroughs · 40x50 · 4BHK · North-East Facing
Elegant interiors, smart space utilisation, and premium finishes in this 4BHK duplex on a 40x50 North-East corner site. A must-see home tour.
Share your requirements and get a transparent estimate from our team.
Our team will call you back within 24 hours. In the meantime, explore our completed projects or review our packages.
Your information is private. No spam calls, no pressure.