House Construction Cost Calculator

Satish Devanahalli - 30 X 40 - Ground + 2, In Devanahalli, Bangalore

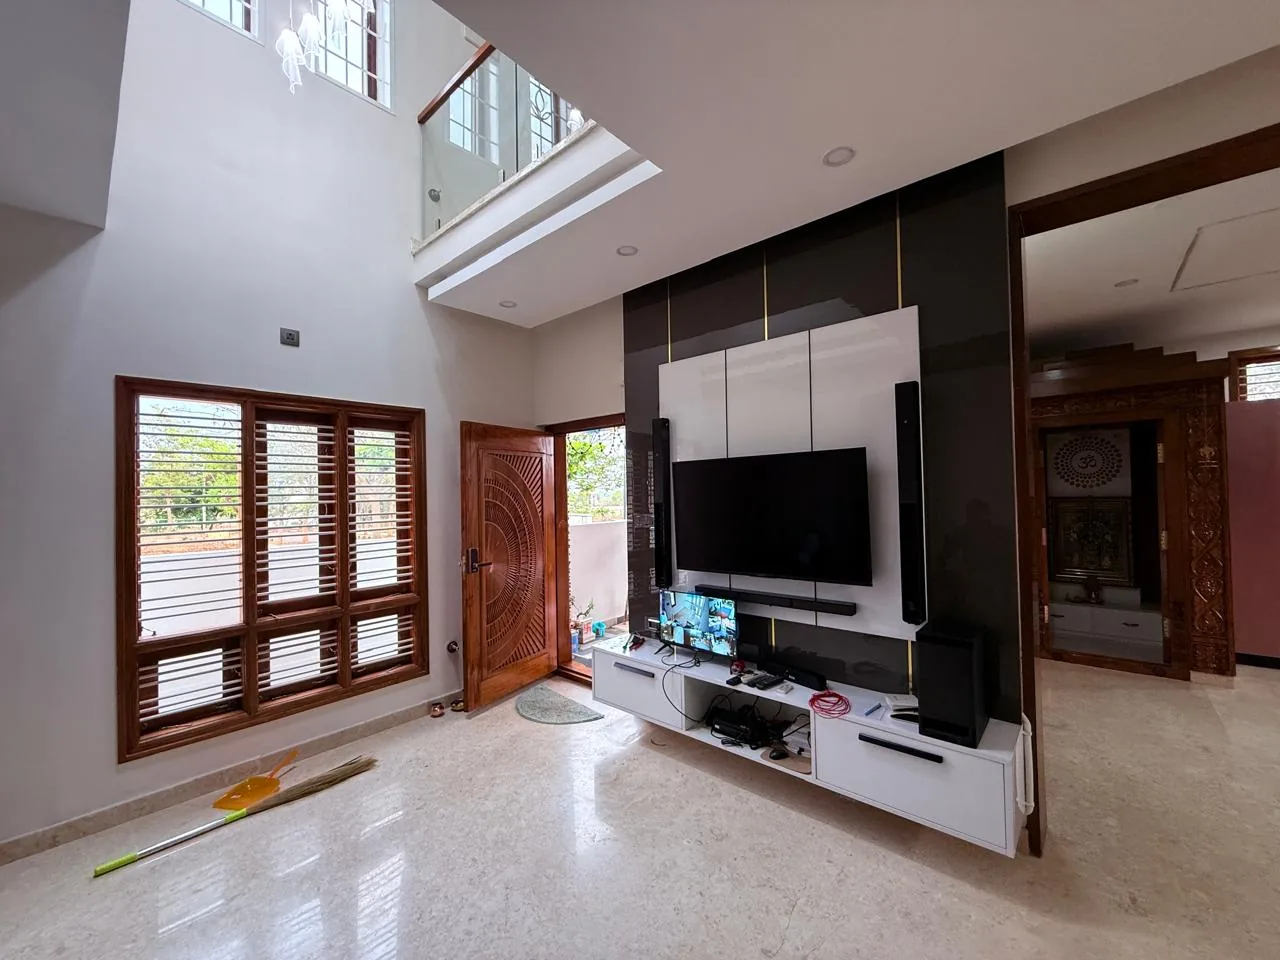
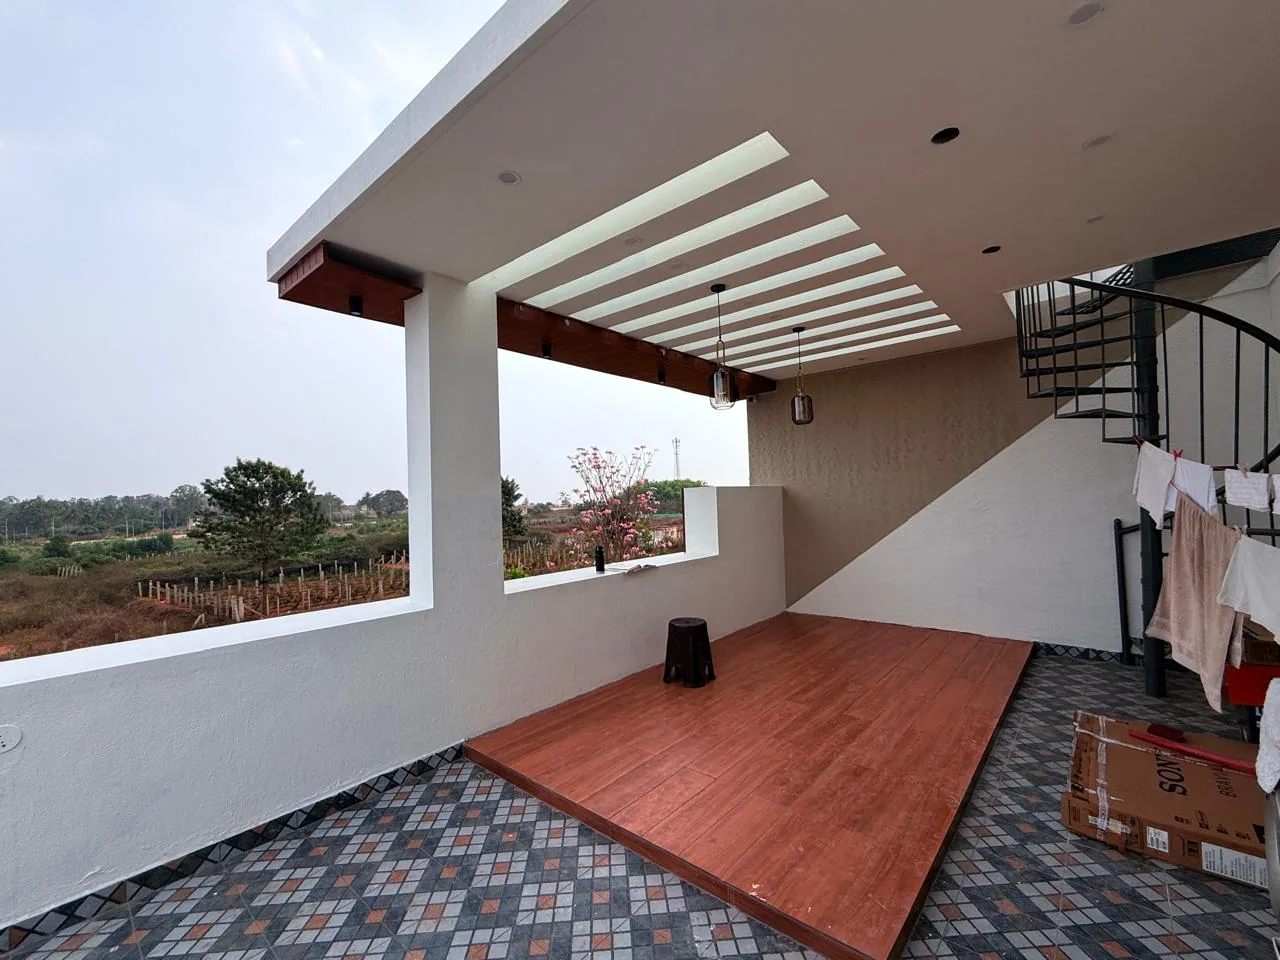
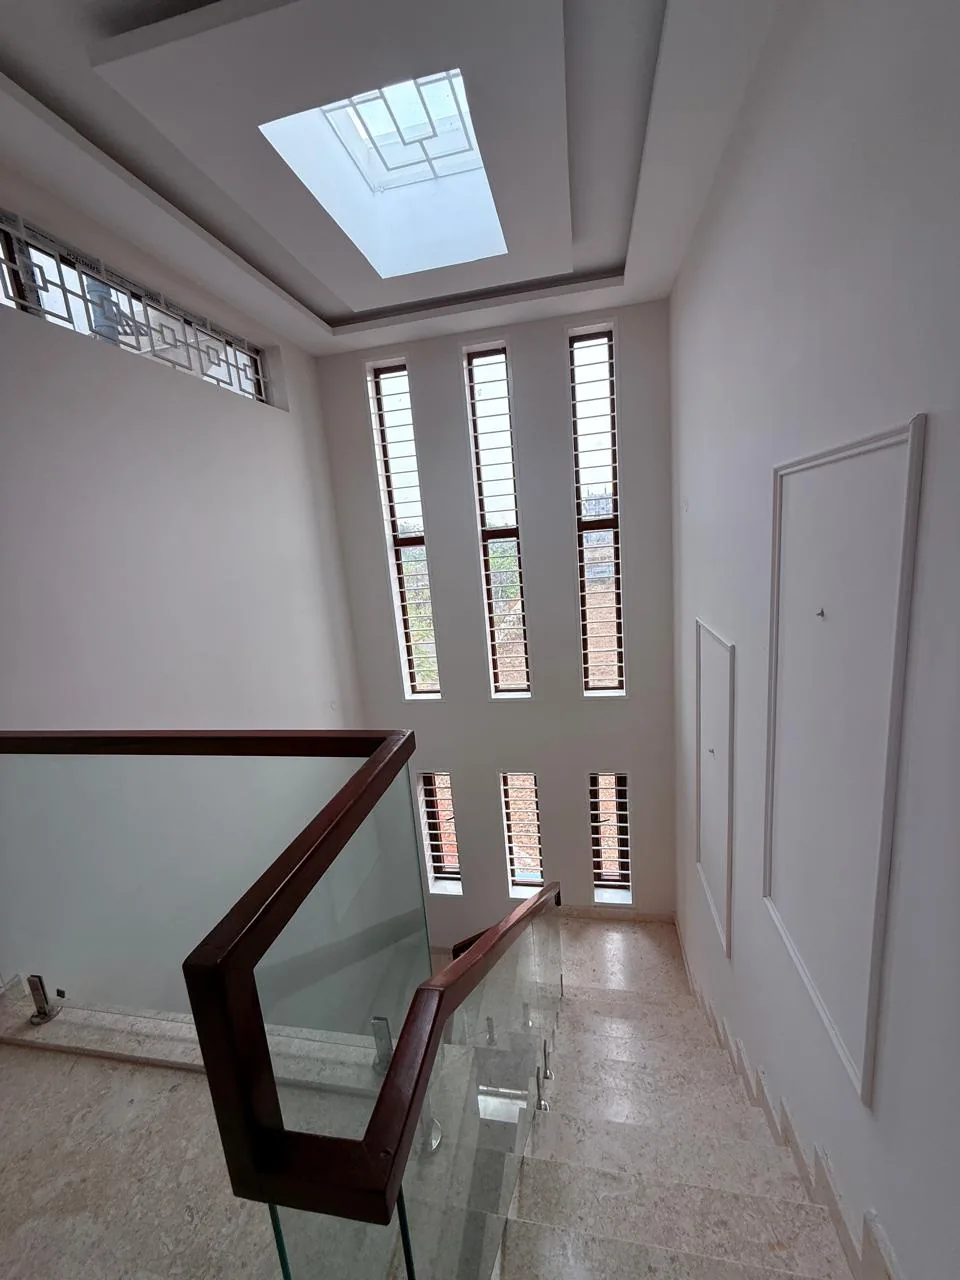
A residential construction project completed by Build Masters Constructions in Devanahalli with practical space planning and quality execution.
WhatsApp Us
Satish 30x40 G 2 Devanahalli

Quick Project Overview

Location
Devanahalli
Type
Residential Construction
Floors
G+2
Plot Size
30X40
Built-up Area
2,160 sq.ft
Duration
10 Months

Project Story

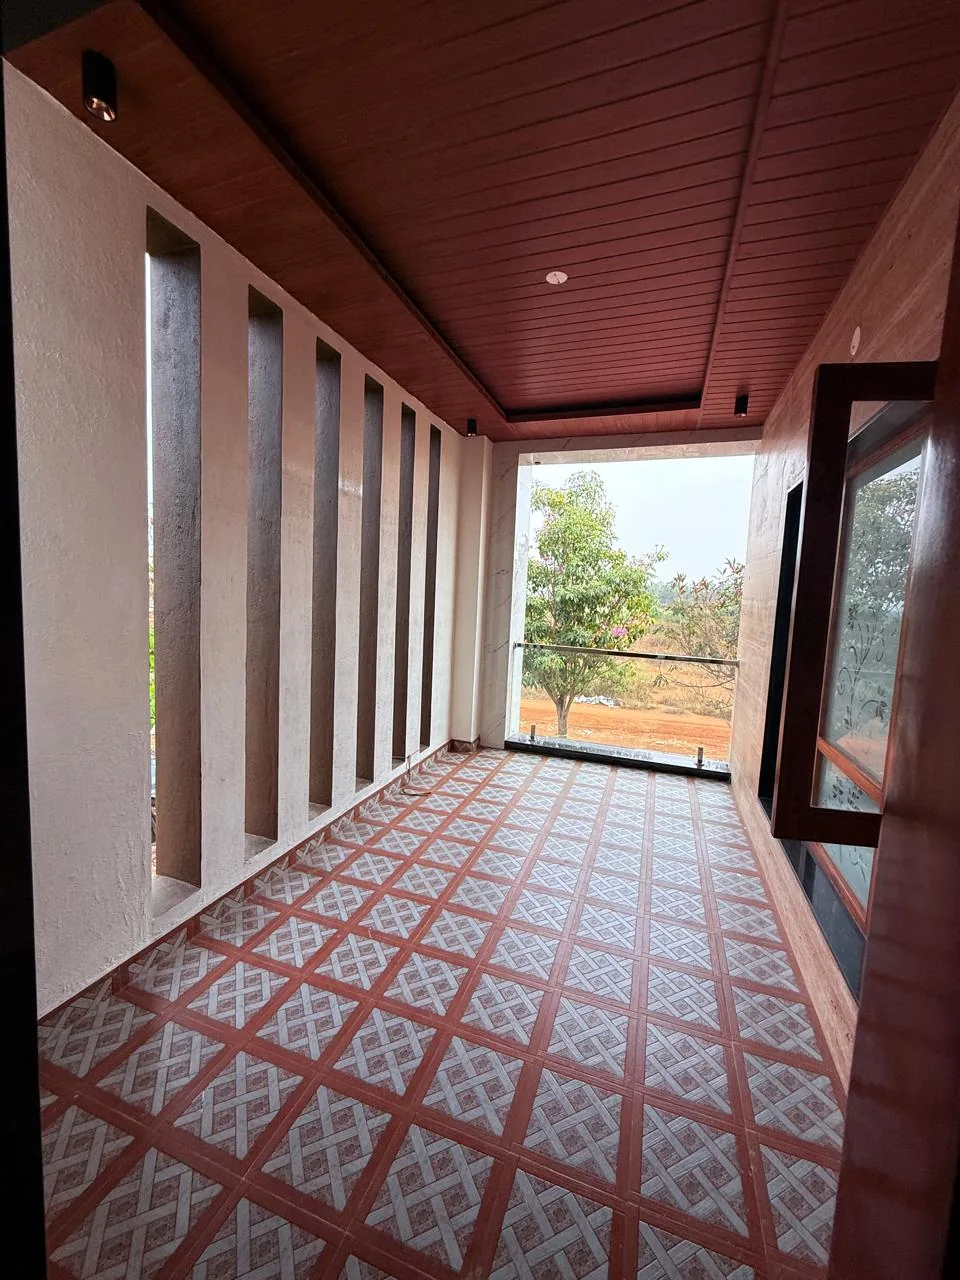
Devanahalli is one of the faster-growing residential zones on Bangalore's northern edge, and Satish's G+2 project on a 30 X 40 plot was planned to take full advantage of that context. The brief called for a well-organised family home across three floors — with a practical layout that works equally well for owner occupation or independent rental levels. Early design work focused on independent access to each level and room configurations that maximised usable area.

Construction logistics near Devanahalli require planning ahead — material procurement, contractor availability, and site supervision all account for the distance from Bangalore's central supply points. Satish's project was managed with milestone-based procurement scheduling, ensuring materials arrived on time without on-site stockpiling. The 10-month build ran with consistent weekly reviews, keeping structural and finishing trades properly sequenced.

The handover in Devanahalli delivered a complete 2,160 sq.ft home that matches the quality and scope agreed at the start. The project demonstrates that well-planned construction in Devanahalli — with disciplined execution and honest material specification — produces results that hold up against anything being built closer to the city.
Case Study Insights

Challenges and Solutions by Build Masters

⚠️

Project Challenges

Key constraints we had to solve before and during execution.

  • Translating Residential Construction expectations into a practical floor plan for a 30X40 site with G+2 scope.
  • Coordinating structural, architectural, and MEP decisions early to avoid rework during core execution.
  • Maintaining quality consistency while coordinating procurement and execution logistics across Devanahalli.

Build Masters Solutions

How we addressed each challenge to keep delivery predictable.

  • Mapped a stage-wise execution roadmap with weekly checkpoint reviews and transparent progress updates.
  • Aligned drawings, site layout, and structural validation before each milestone for smoother on-site decisions.
  • Used milestone-based procurement planning and quality gates for steady site momentum in Devanahalli.

Project Gallery

Construction Process Timeline

1
4 Days

Consultation

Requirement discussion, budget direction, and project feasibility.

2
18 Days

Planning

Site analysis, space planning, and milestone mapping.

3
24 Days

Architectural Design

Elevation, floor plan, and functional layout refinement.

4
18 Days

Structural Design

Load-safe structural detailing and engineering checks.

5
205 Days

Construction

Execution with stage-wise quality control and supervision.

6
16 Days

Quality Checks

Final inspections across finishes, systems, and handover readiness.

7
8 Days

Handover

Snag closure, client walkthrough, and project handover.

Total Construction Process Timeline 293 Days
Why Choose Build Masters

The Principles Behind Every Project

🤝

Transparency

Every estimate and variation is clearly documented before execution starts.

📋

Realistic Pricing

Costing is built to sustain quality and timeline commitments through completion.

🏗️

Accountability

Single-point project ownership with clear responsibility at every stage.

🛠️

Quality Obsession

Structural integrity, workmanship, and finishing are non-negotiable standards.

🙌

Post-Handover Support

We stay available after handover for practical support and issue closure.

Client Experience

What Our Client Said

Verified Client Feedback
“Build Masters maintained the same standards in Devanahalli that you would expect in central Bangalore. Site visits were regular, material quality was as specified, and the handover was clean. I was impressed by the coordination given the distance.”
S
Satish Devanahalli Devanahalli, Bangalore
Residential Construction Client
Project FAQs

Questions About This Project

How much does home construction cost in Bangalore?
Costs vary by plot size, package, and finishes. We provide detailed, line-item estimates before execution.
How long does construction take?
Typical residential timelines range from 8 to 12 months based on scope and approvals.
Do you provide architectural and structural design?
Yes. We handle architecture, structural planning, and execution through coordinated teams.
Do you provide turnkey construction?
Yes, including design, approvals, construction, and handover support.
More from Build Masters

Watch More Project Walkthroughs

Inside Ultra Premium 30x40 G+2.5 Home ₹80 Lakh South-Facing Duplex

Budget Home Walkthroughs · 30x40 · G+2.5 · South Facing

Ultra Premium 30x40 G+2.5 Home | ₹80 Lakh South-Facing Duplex

Custom-built for Mr. Rakshith at Bagalur Airport Road, Bangalore. Full G+2.5 duplex walkthrough with premium finish details.

30x40 G+2.5 South Facing

#30x40 #Duplex #SouthFacing #Under80Lakhs #Bagalur

30x40 G+2 Budget Home in Bangalore Completed in 9 Months ₹52 Lakhs Only

Budget Home Walkthroughs · 30x40 · G+2 · Bangalore

30x40 G+2 Budget Home | Completed in 9 Months | ₹52 Lakhs

Built in Ramamurthy Nagar (NRI Layout), Bangalore and completed in 9 months for ₹52 Lakhs. A showcase of quality within budget.

30x40 G+2 Under ₹52L

#30x40 #G+2 #BudgetHome #9Months #Bangalore

80X40 North-Facing G+4 Floors Smart and Spacious Home Tour Build Masters

Multi-Unit Walkthroughs · 80x40 · G+4 · North Facing

80X40 North-Facing G+4 | Smart & Spacious Home Tour

Every corner of this spacious G+4 home on an 80x40 north-facing site. Multi-unit layout intelligently planned and built by Build Masters.

80x40 G+4 Multi-Unit

#80x40 #G+4 #NorthFacing #MultiUnit #SmartHome

40X50 North-East Corner 4BHK Duplex Premium Luxury Interiors by Build Masters

Interior Walkthroughs · 40x50 · 4BHK · North-East Facing

40X50 North-East Corner 4BHK Duplex | Premium Luxury Interiors

Elegant interiors, smart space utilisation, and premium finishes in this 4BHK duplex on a 40x50 North-East corner site. A must-see home tour.

4 BHK 40x50 Featured

#40x50 #4BHK #Duplex #NorthEast #LuxuryInteriors

Planning to Build Your Dream Home in Bangalore?

Talk to Our Experts Today.

Call Now WhatsApp
Get Free Consultation

Build a Home Like This

Share your requirements and get a transparent estimate from our team.

  • Free consultation, no pressure
  • We call back within 24 hours
  • 180+ projects completed in Bangalore
Or call us: +91 88677 52155
Step 1 – Project Details
Step 1 of 2
Step 2 – Contact Details

Your information is private. No spam calls, no pressure.